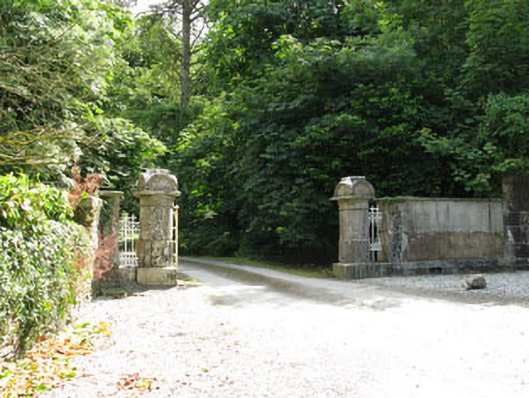
What is recorded here
Entrance gates to Ryecourt House, erected c.1800, comprising circular profile carved limestone gate piers with square-profile plinths and capping stones with stylised acanthus motifs, supporting wrought-iron double-leaf gates. Square-profile limestone piers and plinths to sides (north, south), having cast-iron railings, flanked by lined-and-ruled rendered walls with cut limestone coping and plinth. Derelict gate lodge with pedimented gable to front (north-west), now overgrown. Cut limestone stringcourse to pediment. Limestone corner pilasters to ashlar sandstone walls with cut limestone sill course. Square-headed window opening with cut limestone surround and timber battened fitting.
These gates, railings, piers and lodge are superbly designed and executed, and are indicative of the grandeur of the estate within. The classical motifs, particularly seen in the gate lodge and piers, demonstrated the taste of the owners and their awareness of contemporary architectural fashions. The craftsmanship involved in cutting, carving, and finishing is considerable and displays the skill of talented craftsmen. The pediment gable is repeated in the breakfront of the outbuildings.
This does not grant access. Most recorded buildings are privately owned; view them only from public ground unless the owner allows entry.
Places near here
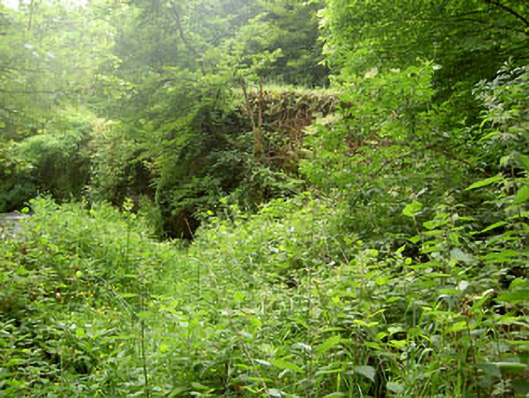 Rye Court Bridgebridge · 87 yd
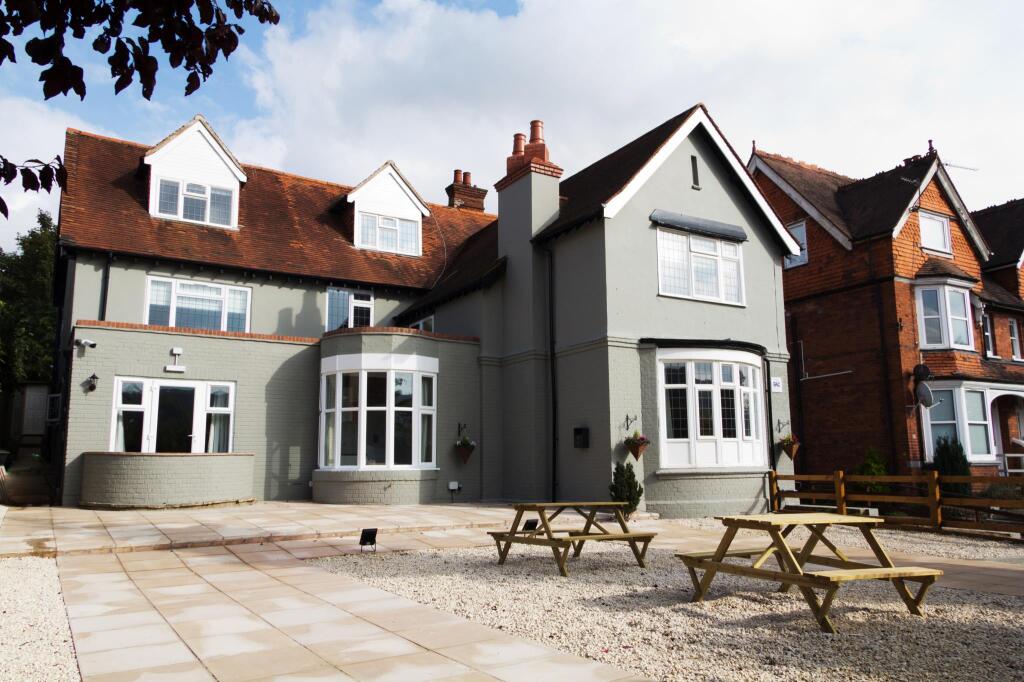 Rye Court (in Ruins)Country house · 144 yd
 Pedunculate OakPedunculate Oak · 156 yd
 Castlemore CastleCastle · 1184 yd
 Fulachta Fian (19430Fulacht fia · 1.2 mi
 Fulacht FianFulacht fia · 1.2 mi
 Sunday's WellSpring · 2.0 mi
 Clodah CastleCastle · 2.3 mi
 Kilcrea CastleWood · 3.3 mi
 Independence MuseumMuseum · 3.9 mi
 Carrigadrohid CastleHeritage attraction · 3.9 mi
 Carrigadrohid Castle InfoVisitor information · 3.9 mi
Other information
Photo: National Inventory of Architectural Heritage · Website use allowed for educational or private purposes with source credit