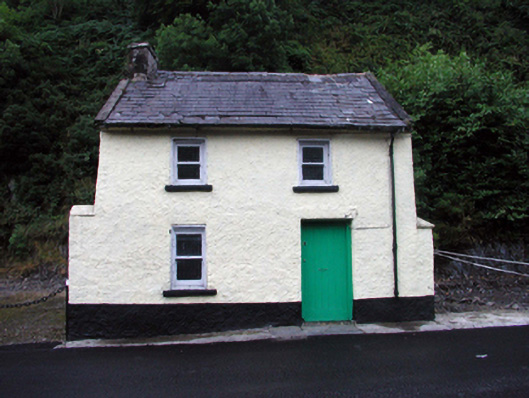
What is recorded here
Detached two-bay two-storey house, c.1830. Renovated and refenestrated, c.1930. Renovated, c.1955. Now disused. Pitched slate roof with clay ridge tiles, rendered chimney stack, rendered coping, square rooflight, and cast-iron rainwater goods on rendered eaves. Painted replacement roughcast wall, c.1955, to front (north-west) elevation. Unpainted replacement rendered walls, c.1930, to remainder. Square-headed window openings with stone sills, and replacement 1/1 timber sash windows, c.1930. Square-headed door opening with timber boarded door. Road fronted. (ii) Attached three-bay single-storey lean-to rubble stone outbuilding, c.1830, along rear (south-east) elevation. Now disused. Lean-to slate roof. Painted lime rendered wall to front (south-east) elevation with exposed random rubble stone walls to remainder. Square-headed window openings with no sills. Square-headed door opening. All openings now blocked-up with corrugated-iron.
This house, although now disused, remains an attractive, modest-scale range of almost vernacular appearance, as identified by the diminutive proportions to the openings. The house retains important salient features and materials and, together with the attached outbuilding, is of particular importance for its contribution to the historic character of Clonea.
This does not grant access. Most recorded buildings are privately owned; view them only from public ground unless the owner allows entry.
Places near here
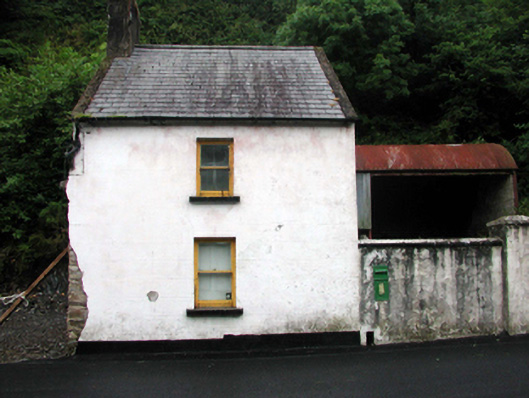 post boxpost box · 19 yd
 Clonea BridgeOfficially recorded historic building · 54 yd
 CastleCastle, tower house · 736 yd
 Settlement cluster in Robertstown (decies Without Drum By., Rossduff Par.)Settlement cluster · 776 yd
 Whitestown WoodForest · 1.1 mi
 Cist in BishopstownCist · 1.4 mi
 Castle (in ruins)Castle, tower house · 1.8 mi
 Croughaun HillMountain / peak · 2.0 mi
 The GroveWood · 3.1 mi
 LackaduffMountain / peak · 3.7 mi
 CoumshingaunMountain corrie and lake · 4.2 mi
 The Boolas Linear TrailWalking route · 4.4 mi
Other information
Photo: National Inventory of Architectural Heritage · Website use allowed for educational or private purposes with source credit