What is recorded here
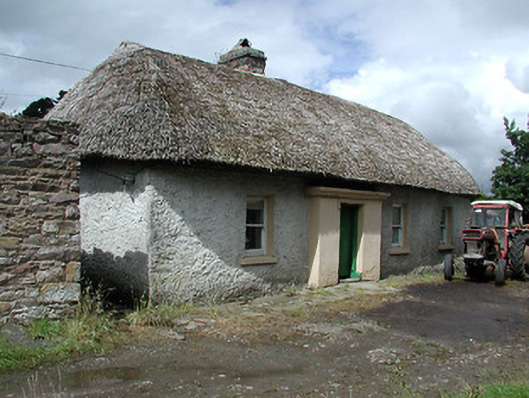
Detached four-bay single-storey vernacular house with lobby-entry plan, built c.1800, with rear elevation to road and with projecting front windbreak entrance with flat concrete top. Hipped straw thatch roof to house with brick chimneystack. Roughcast and smooth rendered walls. One-over-one pane timber sliding sash windows with stone sills. Timber battened door with stone flag paving. Small lean-to extension to rear with corrugated-iron roof. Single-storey outbuilding attached to north with pitched slate roof, rendered walls and slit windows. Single-storey outbuilding with curved corrugated-iron roof to north, beyond gateway. Roofless single-storey outbuilding and ruinous vernacular house to south of house. Former house opposite has pitched corrugated-iron roof, roughcast walls and six-over-three pane timber sash windows. Corrugated-iron haybarn to east of main buildings. Stone boundary wall with wrought-iron gate to site.
This vernacular house and outbuildings are rare survivors, illustrating the scale, form, and detail of modest rural dwellings from the late eighteenth and early nineteenth centuries. The thatched house and its associated farm buildings form a picturesque element in the rural landscape. It contains original details such as the windows and door, complete with original latch.
This does not grant access. Most recorded buildings are privately owned; view them only from public ground unless the owner allows entry.
Places near here
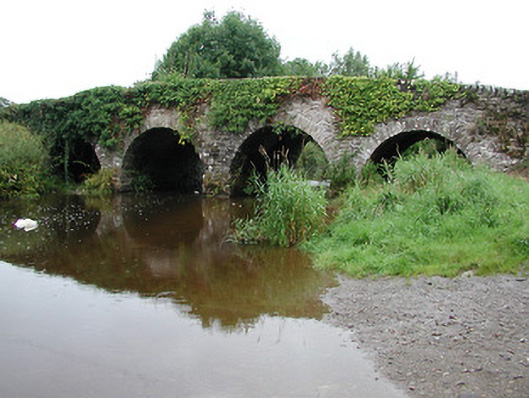 Annfield Bridgebridge · 992 yd
 Killanna WellHoly well · 999 yd
 Killanna Church (Site of), Grave Yd.Church · 1060 yd
 Pallas HillMountain / peak · 1140 yd
 Kileroe Millmill (water) · 1230 yd
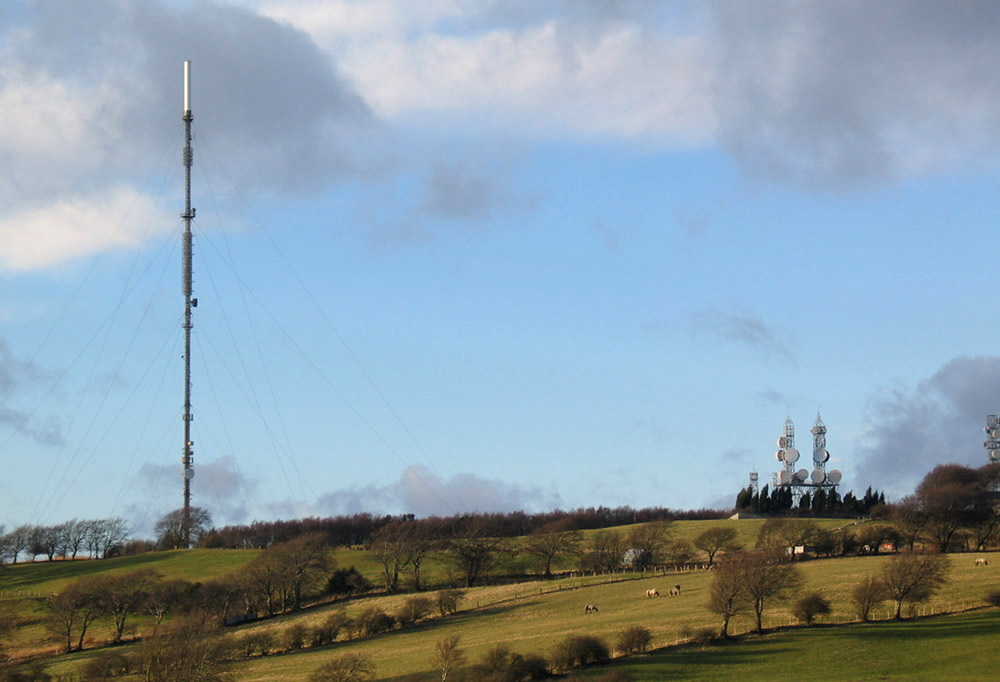 Bawn in AnnfieldBawn · 1333 yd
 KnockaneMountain / peak · 1.2 mi
 CastleCastle, motte and bailey · 1.6 mi
 Cormackstown Heritage CentreMuseum · 3.9 mi
 Kilvilcorris BogForest · 4.0 mi
 European ashEuropean ash · 5.1 mi
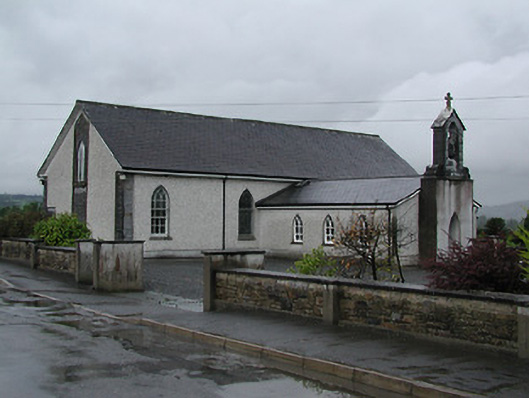 Catholic Church of Saint Laurence O'Toolechurch/chapel · 1.3 mi
Other information
Photo: National Inventory of Architectural Heritage · Website use allowed for educational or private purposes with source credit