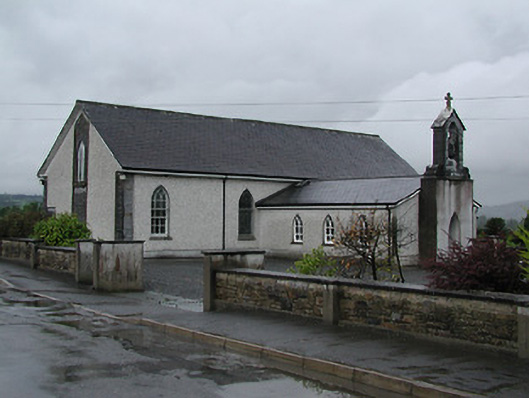
What is recorded here
Freestanding T-plan Catholic church, built c.1840, and containing elements of eartlier church of 1806, with two-bay nave and transepts and later lower sacristy to east with relocated bellcote, and porch to west. Pitched artificial slate roof. Pebbledashed walls, with rubble limestone exposed around window openings and at quoins, with date plaques set into south gable. Pointed-arch window openings with dressed limestone voussoirs, traceried timber sliding sash six-over-six pane windows and having stained glass to each side of east, altar, end. Fixed windows with Y-tracery to transept gables. Pointed-arch former door opening in east gable now containing recessed window. Dressed limestone bellcote with cross finial. Four-centred-arch doorways to porch and to west walls of transepts, with replacement glazed timber doors. Redecorated and remodelled interior has tabernacle in recess flanked by paired pilasters supporting entablature and open-bed pediment.
Designed in a traditional T-plan, this church incorporates elements, such as the bell turret and memorial plaque from the earlier 'neat chapel' built in 1806, referred to by Lewis. The internal features, such as the stained glass, add artistic interest to this building.
This does not grant access. Most recorded buildings are privately owned; view them only from public ground unless the owner allows entry.
Places near here
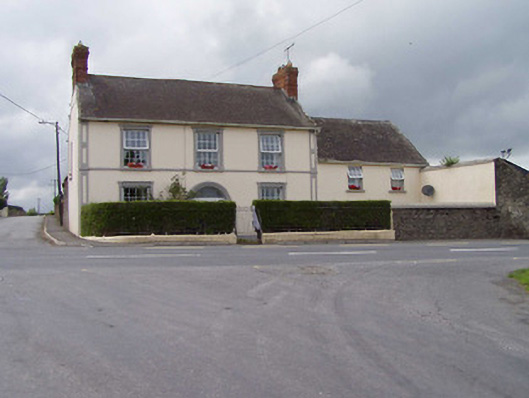 Bouladuff Househouse · 398 yd
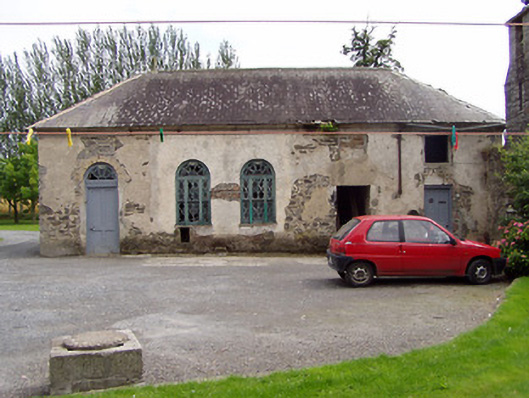 Inch Househouse · 643 yd
 Bouladuff HillArchaeological place · 900 yd
 CastleCastle, unclassified · 1025 yd
 ToberfelimHoly well · 1059 yd
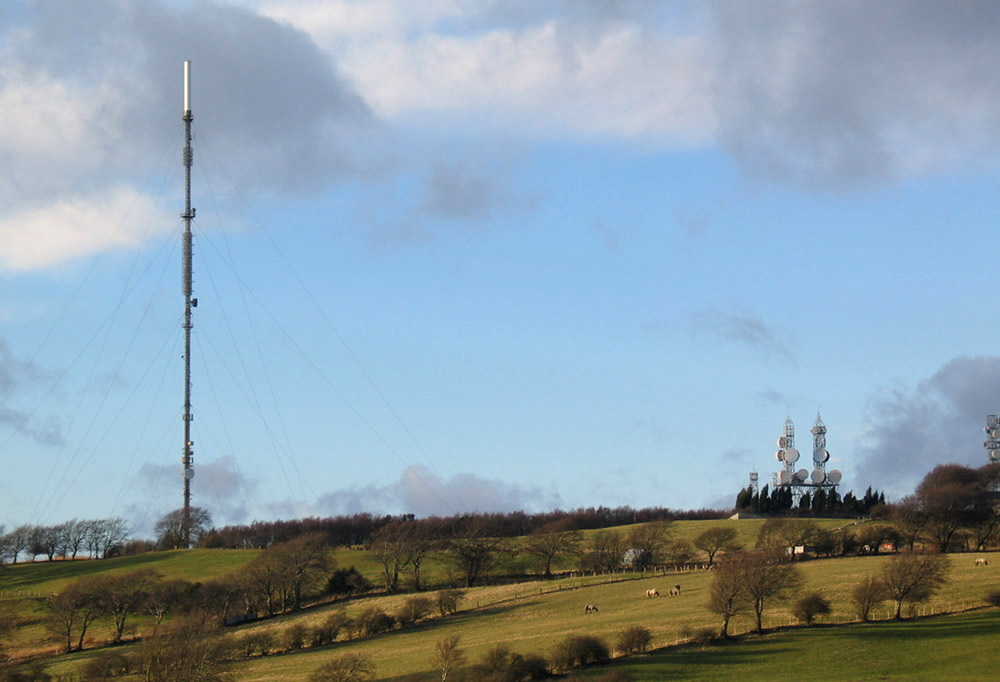 Bawn in AnnfieldBawn · 1481 yd
 Pallas HillMountain / peak · 1.8 mi
 KnockaneMountain / peak · 2.4 mi
 Kilvilcorris BogForest · 2.8 mi
 Cormackstown Heritage CentreMuseum · 4.1 mi
 European ashEuropean ash · 4.6 mi
 Lár na PáirceMuseum · 5.1 mi
Other information
Photo: National Inventory of Architectural Heritage · Website use allowed for educational or private purposes with source credit