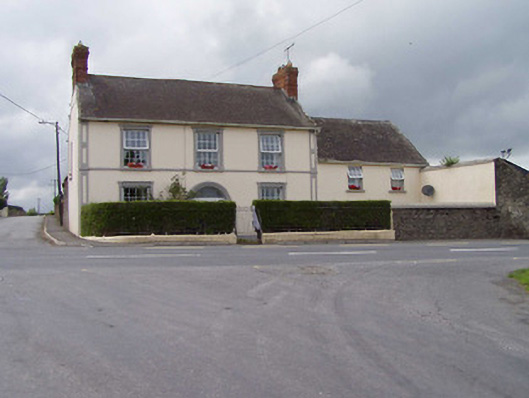
What is recorded here
Detached three-bay two-storey house, built c.1850, with two-bay single-storey addition to north gable. Pitched slate roofs with red brick chimneystacks. Lined-and-ruled rendered walls, with decorative render plat-bands, panelled render pilasters to ends of façade and south gable. Replacement uPVC windows in square-headed openings with fluted render surrounds. Round-arch doorway with replacement uPVC door with fanlight and with moulded render surround. Cast-iron gate and railings with rendered plinth to boundary.
This building, despite renovation, is enhanced by the retention of the decorative render details such as the window surrounds, plat-band and quoins. The round-headed doorway adds interest to the symmetrical façade. The prominent position of the building, at a crossroads in the village, makes it a notable addition to the surrounding area.
From the Buildings of Ireland (National Inventory of Architectural Heritage) record 22403415
This does not grant access. Most recorded buildings are privately owned; view them only from public ground unless the owner allows entry.
Places near here
Photo credits
- National Inventory of Architectural Heritage
- PerseidsGirl, Wikimedia Commons · CC BY-SA 3.0
- dougf, Wikimedia Commons · CC BY-SA 2.0
- Willow, Wikimedia Commons · CC BY 2.5
- Lár na Páirce Museum, Wikimedia Commons · CC BY 2.0
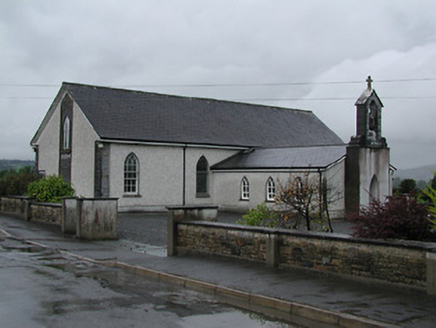 Catholic Church of Saint Laurence O'TooleChurch/chapel · 398 ydBouladuff HillArchaeological place · 504 yd
 Inch HouseHouse · 888 ydToberfelimHoly well · 1125 ydPallas HillMountain / peak · 2.0 mi
 CastleCastle, tower house · 2.1 mi
 Ballynahow CastleCastle · 2.2 miKnockaneMountain / peak · 2.6 miKilvilcorris BogForest · 2.7 miCormackstown Heritage CentreMuseum · 4.1 mi
 European ash4.5 mi
 Lár na PáirceMuseum · 4.9 mi
More historic places in County Tipperary · All of County Tipperary
What do you know about this place?