What is recorded here
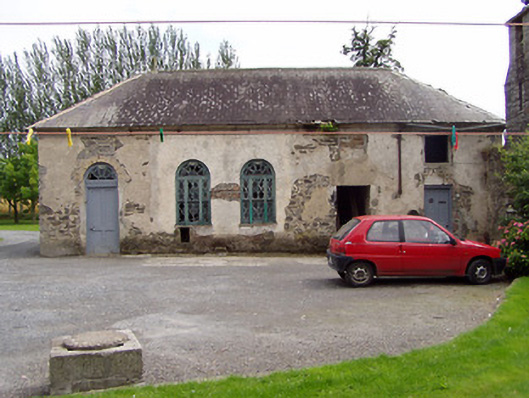
Five-bay single-storey L-plan house, built c.1820. Now in use as outbuilding. Hipped slate roof having projecting stone and brick chimneystack. Exposed roughly dressed stone and rendered walls with ashlar sandstone eaves course. Round-arch openings with tripartite windows with diamond astragals, cobweb fanlights and limestone sills. Timber panelled door with cobweb fanlight. Stepped belfry of dressed limestone with bell over segmental-headed entrance to courtyard to northwest.
Though the original form of this building is now obscured by later alterations, this former house in an interesting part of the demesne of Inch House.
This does not grant access. Most recorded buildings are privately owned; view them only from public ground unless the owner allows entry.
Places near here
 CastleCastle, unclassified · 403 yd
 Inch Church (in Ruins), Grave Yd.Church · 409 yd
 ToberfelimHoly well · 560 yd
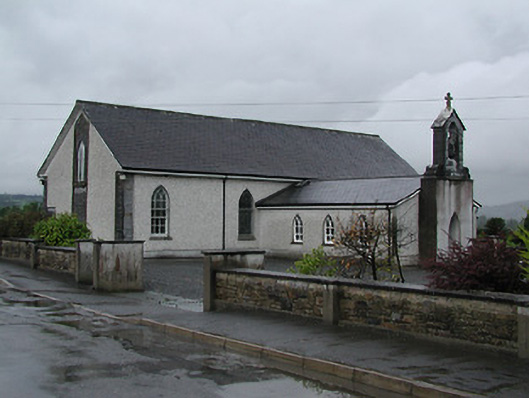 Catholic Church of Saint Laurence O'Toolechurch/chapel · 643 yd
 Bouladuff HillArchaeological place · 1281 yd
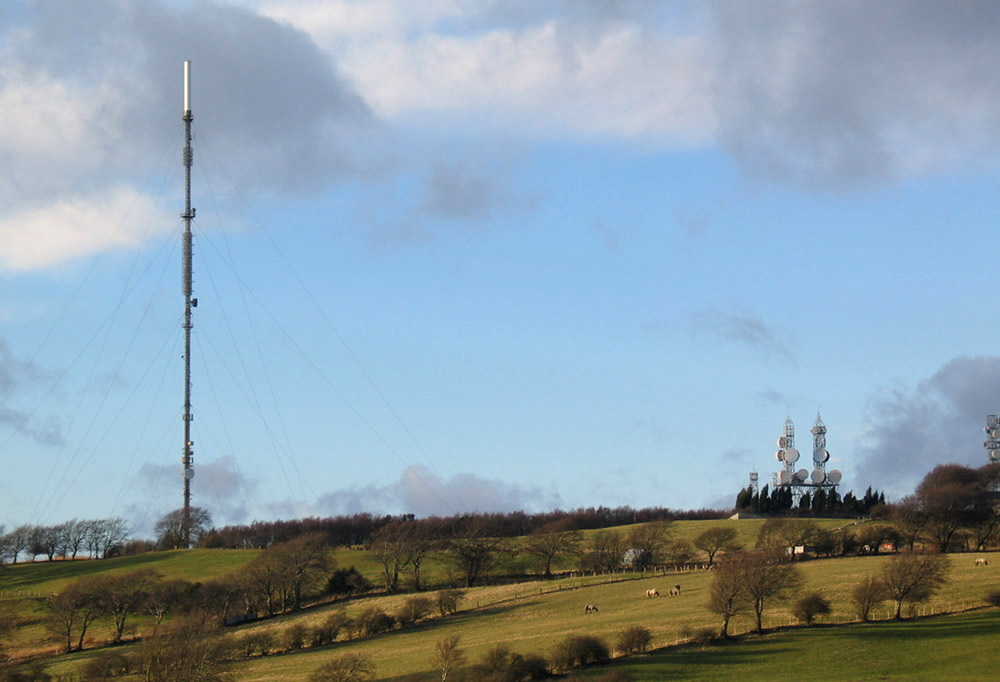 Bawn in AnnfieldBawn · 1354 yd
 Pallas HillMountain / peak · 1.9 mi
 KnockaneMountain / peak · 2.5 mi
 Kilvilcorris BogForest · 2.6 mi
 Cormackstown Heritage CentreMuseum · 4.5 mi
 European ashEuropean ash · 5.0 mi
 Lár na PáirceMuseum · 5.4 mi
Other information
Photo: National Inventory of Architectural Heritage · Website use allowed for educational or private purposes with source credit