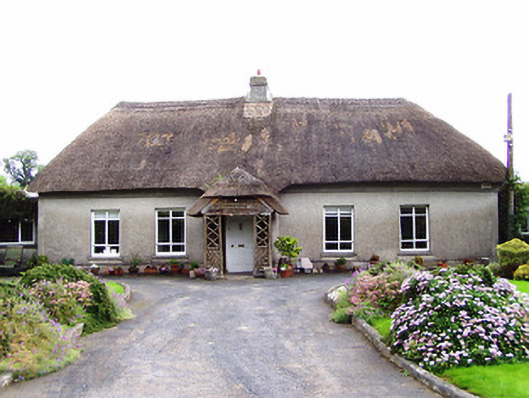
What is recorded here
Detached five-bay single-storey vernacular house, built c. 1800, with recent thatched half-hipped porch added to front of earlier windbreak. Hipped thatched roof with rendered chimneystack. Roughcast rendered walls with rendered plinths and eaves course. Square-headed openings with replacement timber windows, and limestone sills. Square-headed entrance opening with timber panelled door. Garden to front, with gate having rendered piers and double-leaf cast-iron gates to road.
This vernacular house retains much of its original form and structure. The rendered plinth and eavescourse emphasise the rectangular plan of the structure.
This does not grant access. Most recorded buildings are privately owned; view them only from public ground unless the owner allows entry.
Places near here
 Enclosure in Ardgeeha UpperEnclosure · 746 yd
 RathduffFairy fort / earthen ringfort · 1179 yd
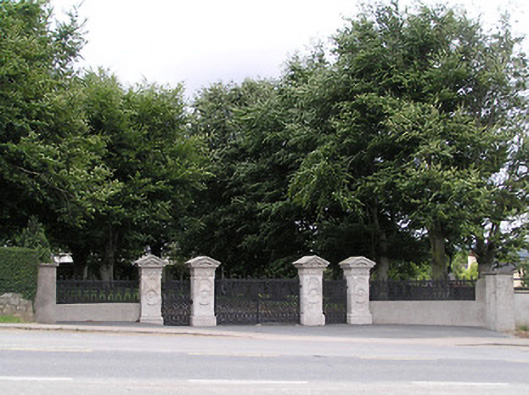 Ardgeeha Housegates/railings/walls · 1373 yd
 RathronanCastle, ringwork · 1530 yd
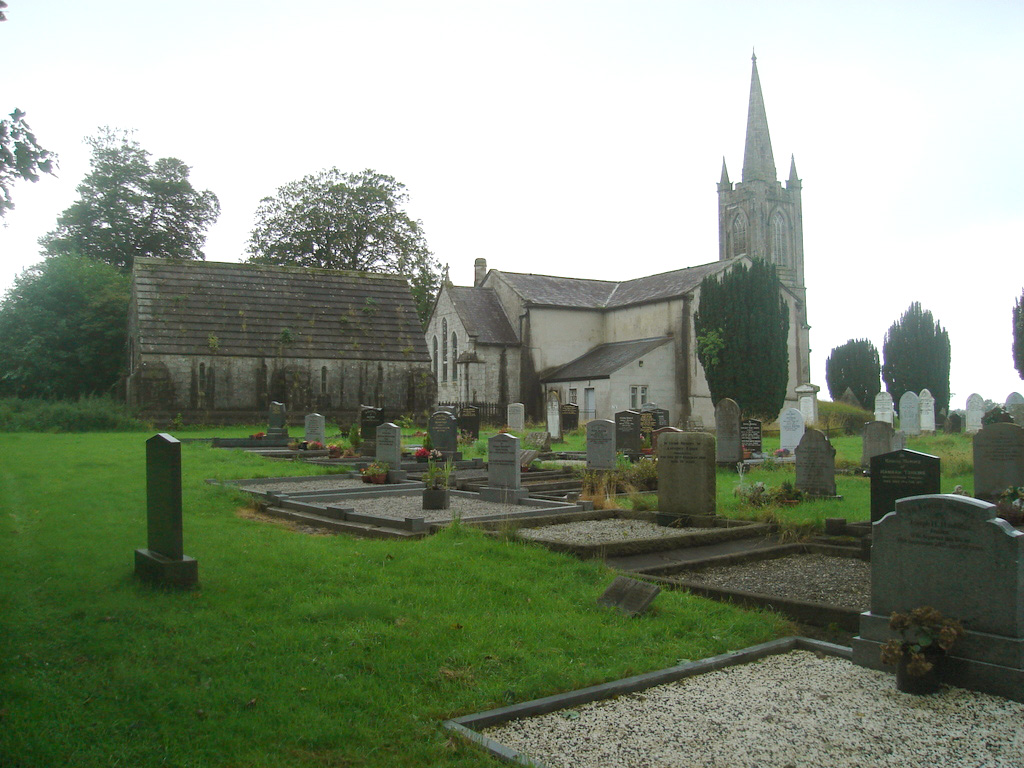 Church (in Ruins)Church · 1641 yd
 CastleCastle, unclassified · 1661 yd
 The WoodsForest · 1.3 mi
 Gairdín Gharraí na LeadhbMemorial · 1.5 mi
 Siege of Clonmelsiege · 1.5 mi
 Vincent HanleyMemorial · 1.5 mi
 Tipperary Museum of Hidden HistoryMuseum · 1.6 mi
 Main GuardHeritage attraction · 1.7 mi
Other information
Photo: National Inventory of Architectural Heritage · Website use allowed for educational or private purposes with source credit