
What is recorded here
Semi-detached two-bay one-storey house over raised basement, built c.1885, with canted bay to north end of front facade. Hipped slate roof with terracotta ridge tiles and smooth-rendered chimneystacks. Ogee-profiled gutters supported by paired brackets. Smooth-rendered walls with plat-bands between storeys and to eaves of front facade. Canted-bay window has run-in-situ cornice and square-headed window openings with replacement uPVC frames. Door accessed by concrete steps and landing. Round-headed door opening with plain glazed fanlight, panelled pilasters with console brackets and timber panelled door. Square-headed door opening beneath entrance steps with timber panelled door opening to basement level. Front garden bounded to road by smooth-rendered wall with cast-iron railings, smooth-rendered gate piers and cast-iron pedestrian gate.
Built as one of a pair, this Victorian house although it has lost some historic fabric is of architectural interest and forms part of a group, including the church, marking the entrance into Chapelizod. The round-headed doorcase and canted bay give the otherwise plain facade an attractive character. The rendered wall and cast-iron entrance gate, which bound the property to the road, visually enhance the front site and wider setting.
This does not grant access. Most recorded buildings are privately owned; view them only from public ground unless the owner allows entry.
Places near here
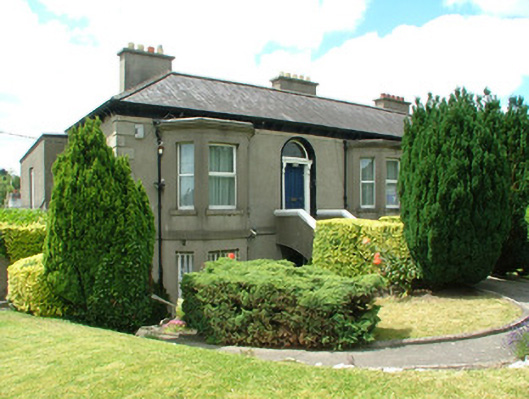 Presbyteryhouse · 12 yd
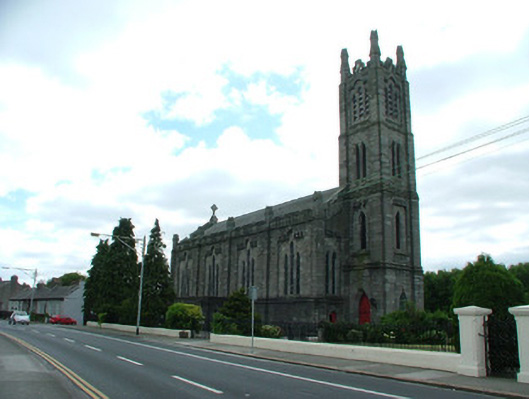 Church of the Nativity of the Blessed Virgin Marychurch/chapel · 64 yd
 Town defences in Unknown TownlandTown defences · 402 yd
 Graveyard in Unknown TownlandGraveyard · 426 yd
 Knockmaree DolmenArchaeological place · 441 yd
 Oldtown WoodWood · 1493 yd
 Furry GlenWood · 1585 yd
 Graveyard in Palmerstown LowerGraveyard · 1.2 mi
 Toni'sPicnic place · 1.2 mi
 Kilmainham Jail MuseumMuseum · 1.4 mi
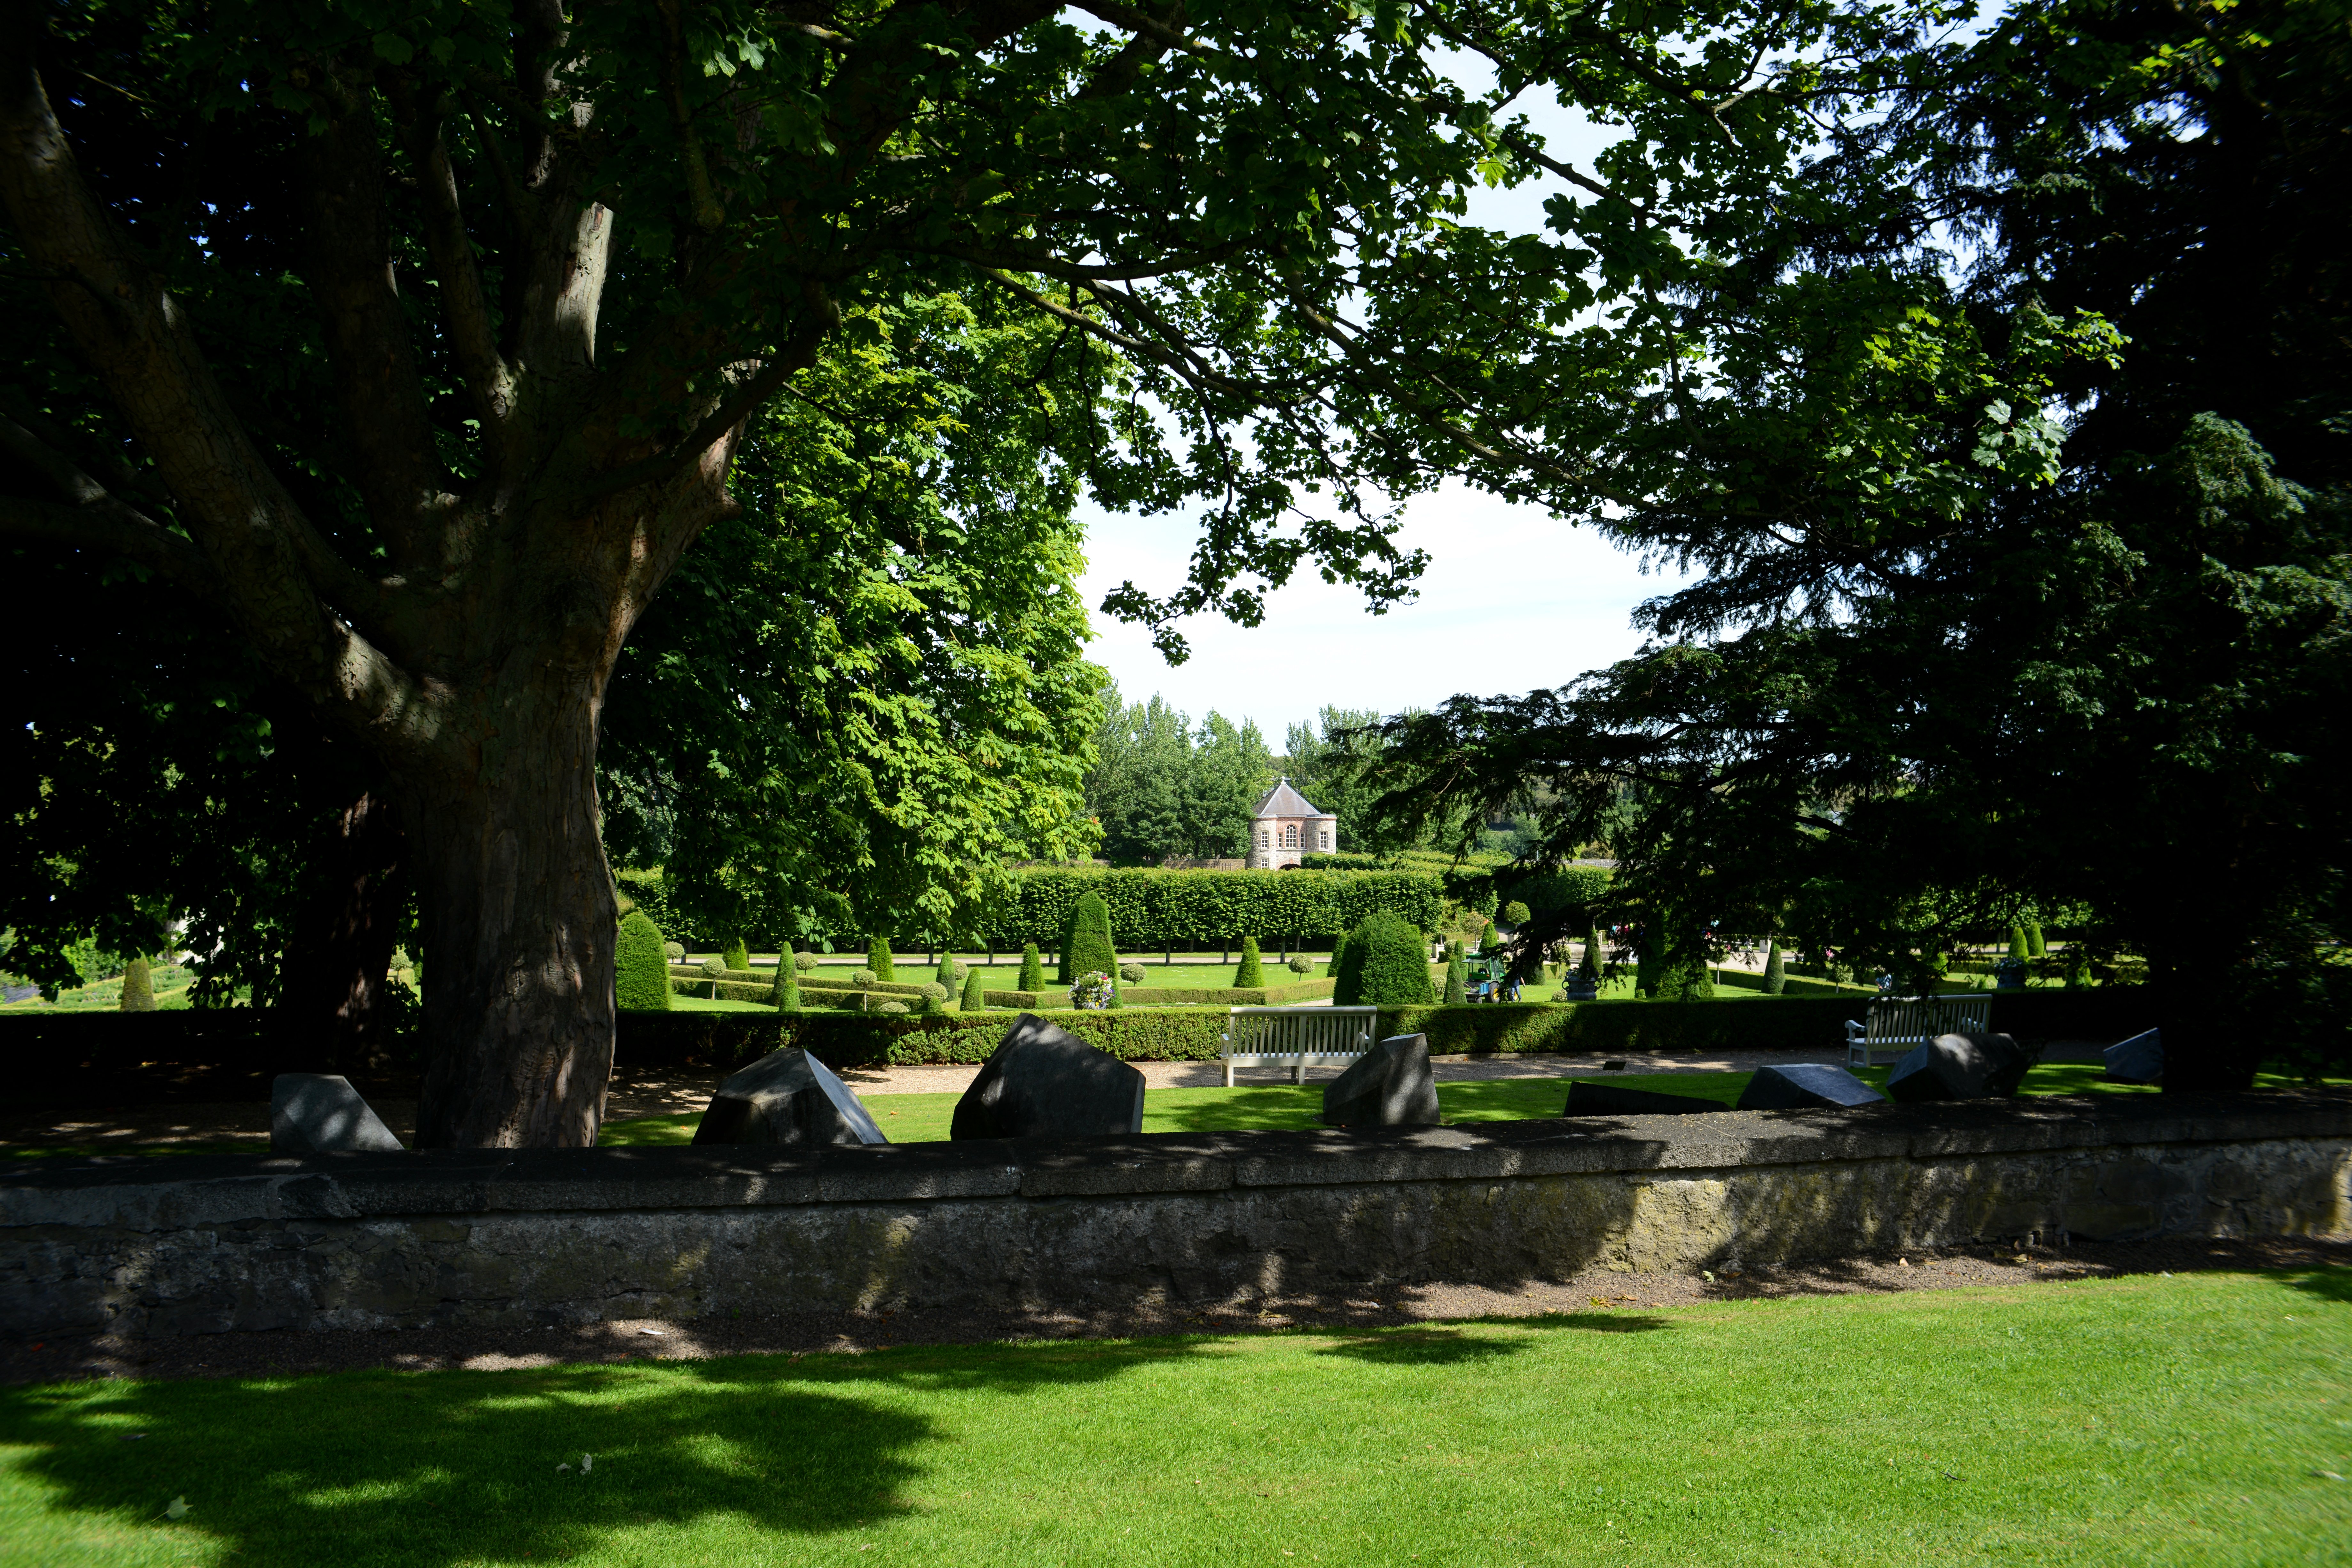 The Formal Garden at The Royal Hospital KilmainhamHeritage attraction · 1.7 mi
 Gairdín Foirmiúil Ospidéal Ríoga Chill MhaighneannVisitor information · 1.7 mi
Other information
Photo: National Inventory of Architectural Heritage · Website use allowed for educational or private purposes with source credit