
What is recorded here
Terraced three-bay double-height former Presbyterian church, built c.1845, now in use as creche. Pitched slate roof with brick chimneystack to east end. Rough cast rendered walls. Round-headed double-height window openings with render surrounds, stone sills and nine-over-nine pane timber sliding sash windows with fanlights, and segmental-headed door opening with render surround and sheeted timber door with two steps. Attached one-over-two-bay house was formerly the minister's manse and has segmental-headed door and window openings with render surrounds and replacement fittings, and had doorway communicating directly with church.
This former Presbyterian church adds to the architectural and denominational history of Chapelizod. It served the mill workers housed in New Row and Maiden Row. The common roof line with the rest of the terrace its characteristic of the type. Although its use has changed, the tall round-headed windows clearly mark it out as having had a different function to the rest of these rows. The retention of fine timber sash windows greatly enhances the building and, indeed, New Row itself
This does not grant access. Most recorded buildings are privately owned; view them only from public ground unless the owner allows entry.
Places near here
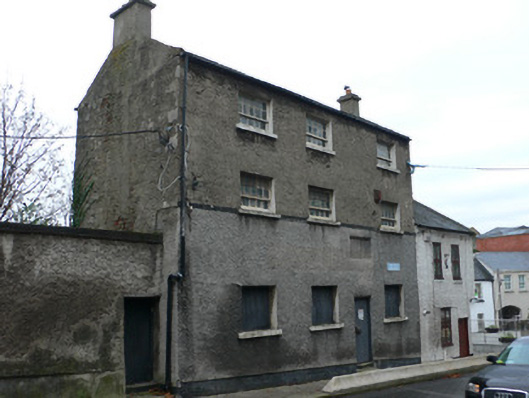 schoolschool · 48 yd
 Town defences in Unknown TownlandTown defences · 79 yd
 telephone boxtelephone box · 87 yd
 Graveyard in Unknown TownlandGraveyard · 159 yd
 Knockmaree DolmenArchaeological place · 375 yd
 Furry GlenWood · 1291 yd
 Oldtown WoodWood · 1349 yd
 Graveyard in Palmerstown LowerGraveyard · 1720 yd
 Toni'sPicnic place · 1.4 mi
 Kilmainham Jail MuseumMuseum · 1.5 mi
 Castleknock CastleCastle · 1.7 mi
 Royal Hospital KilmainhamHeritage attraction · 1.8 mi
Other information
Photo: National Inventory of Architectural Heritage · Website use allowed for educational or private purposes with source credit