What is recorded here
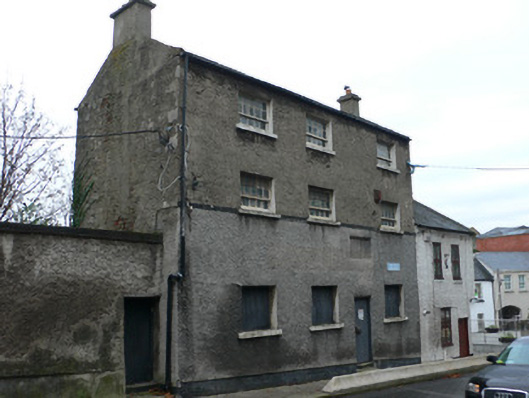
Terraced three-storey building, possibly school, erected c.1800, having three-bay upper floors and four-bay ground floor. Now disused. Pitched slate roof with rendered chimneystacks, brick flues, and cast-iron rainwater goods. Roughcast rendered rubble limestone walls with roughly squared quoins, render platband to first floor sill level, and render plinth. Square-headed openings with ten-over-five pane timber sliding sash windows to upper floors, and with boarded-up windows and timber battened door to ground floor. Recess in walling above doorway suggests presence or former presence of plaque. Yard to east with roughcast wall to road frontage.
This large building, close to the marketplace of Chapelizod, was evidently an institutional building, possibly a school, as indicated by the plaque recess over the doorway. Its somewhat industrial appearance adds to the variety of building forms in the village. The retention of timber sash windows enhances its architectural heritage value.
This does not grant access. Most recorded buildings are privately owned; view them only from public ground unless the owner allows entry.
Places near here
 church/chapelchurch/chapel · 48 yd
 Hibernian Househouse · 53 yd
 Town defences in Unknown TownlandTown defences · 92 yd
 Graveyard in Unknown TownlandGraveyard · 125 yd
 Knockmaree DolmenArchaeological place · 327 yd
 Furry GlenWood · 1276 yd
 Oldtown WoodWood · 1307 yd
 Graveyard in Palmerstown LowerGraveyard · 1723 yd
 Toni'sPicnic place · 1.4 mi
 Kilmainham Jail MuseumMuseum · 1.5 mi
 Castleknock CastleCastle · 1.7 mi
 Royal Hospital KilmainhamHeritage attraction · 1.8 mi
Other information
Photo: National Inventory of Architectural Heritage · Website use allowed for educational or private purposes with source credit