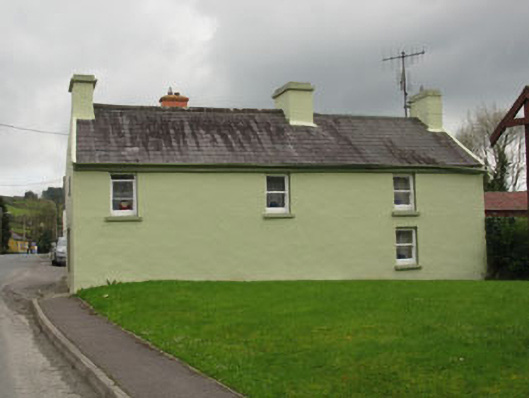
What is recorded here
Detached three-bay two-storey with dormer attic house, built c.1820, formerly also in use as post office and shop. Single-storey hipped roofed addition and flat-roofed extension to front (east) elevation. Pitched slate roof with rendered chimneystacks and cast-iron rainwater goods. Rendered walls with timber signage to side (north) elevation. Square-headed window openings with stone sills and one-over-one pane timber sliding sash windows. Fixed single-pane timber-framed display window to former shop extension, having wrought-iron window guard rails. Blind square-headed door opening to side (north) elevation having rendered surround, with decorative render keystone and uPVC casement window over rendered plinth. Located on roadside.
This building is a key feature in Carriganimmy. As the former post office, it once held a significant social function in the village and the surrounding countryside. The combined use of a building for residential and commercial purposes is a feature once common throughout Ireland, but now increasingly rare. It retains much of its historic character and fabric.
This does not grant access. Most recorded buildings are privately owned; view them only from public ground unless the owner allows entry.
Places near here
 St John the Baptist Roman Catholic Churchchurch/chapel · 59 yd
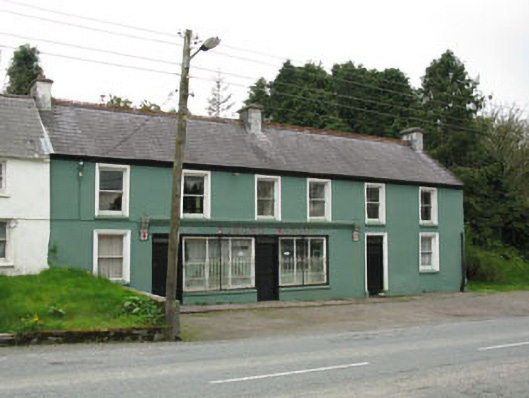 Edmond Walshhouse · 119 yd
 Burial ground in CabraghBurial ground · 1483 yd
 Fulacht fia in CarrigonirtaneFulacht fia · 1602 yd
 Cnoc na nUlán (mullach thoir)Mountain / peak · 3.0 mi
 Paddy Mulcahey 2009Memorial · 3.2 mi
 Standing Stone ? At J WellMemorial · 3.2 mi
 Mullaghanish Far North-East TopMountain / peak · 3.3 mi
 Clonavrick CliffCliff · 4.2 mi
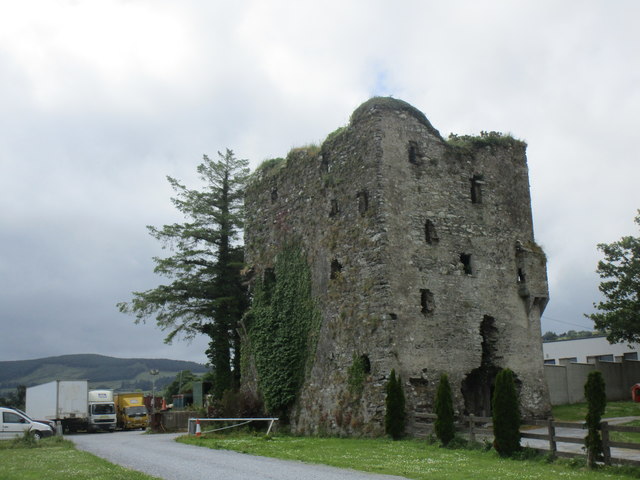 Kilmeedy CastleCastle, tower house · 4.3 mi
 Neill's WoodWood · 4.4 mi
 Blackwater (Duhallow) WayWalking route · 4.6 mi
Other information
Photo: National Inventory of Architectural Heritage · Website use allowed for educational or private purposes with source credit