What is recorded here
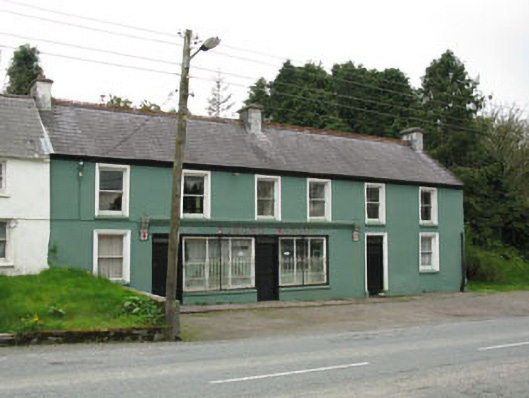
Attached six-bay two-storey house, shop and public house, built c.1860, having render shopfront to front (south-west) elevation. Currently vacant. Pitched slate roof with looped terracotta ridge cresting, rendered chimneystacks and cast-iron rainwater goods. Rendered walls. Square-headed window openings with rendered sills and one-over-one pane timber sliding sash windows. Moulded render surrounds to ground floor and raised render surrounds to first floor. Square-headed door opening to southern end of front elevation having timber battened door and overlight. Render shopfront comprising rendered stall risers, cornice and fascia with console brackets to ends having foliate motif. Painted lettering to facia. Square-headed window openings with render sills having three-pane fixed timber-framed display windows. Square-headed door openings having timber panelled and timber battened doors with single-pane overlights.
This attractive house and commercial premises makes an interesting addition to the streetscape. The building has changed little since it was built and retains much of its original form and character. Its shopfront is of particular interest, functioning as both shop and public house. The combined use of a building for residential and commercial purposes is a feature once common throughout Ireland, but now increasingly rare.
From the Buildings of Ireland (National Inventory of Architectural Heritage) record 20905904
This does not grant access. Most recorded buildings are privately owned; view them only from public ground unless the owner allows entry.
Places near here
 St John the Baptist Roman Catholic ChurchChurch/chapel · 169 yd
 sign post321 yd
 Glantane EastArchaeological place · 1.9 mi
 KnocknakillaArchaeological place · 2.0 miPaddy Mulcahey 2009Memorial · 3.1 miStanding Stone ? At J WellMemorial · 3.2 mi
 MusheramoreMountain / peak · 3.5 miClonavrick CliffCliff · 4.2 mi
 Kilmeedy CastleCastle, tower house · 4.4 mi
 MullaghanishMountain / peak · 4.6 mi
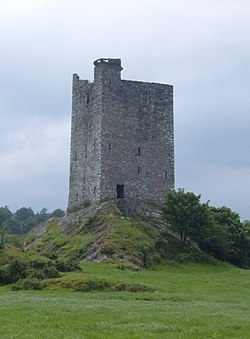 Carrigaphooca CastleCastle · 4.8 mi
 Rowan5.0 mi
Pictures: National Inventory of Architectural Heritage; User Coil00 on en.wikipedia, Wikimedia Commons · CC BY-SA 3.0; Ceoil at English Wikipedia, Wikimedia Commons · CC BY-SA 3.0; Michael Earnshaw, Geograph · CC BY-SA 2.0; Jonathan Thacker, Geograph · CC BY-SA 2.0; netwhizkid, Wikimedia Commons · CC BY 2.0; Ceoil ( talk ) ( Uploads ), Wikimedia Commons · Public domain; Eeno11, Wikimedia Commons · CC BY-SA 3.0
More historic places in County Cork · All of County Cork
What do you know about this place?