
What is recorded here
Attached three-bay two-storey house, built c.1850, having single-bay two-storey section to side (north-west). Pitched artificial slate roof with rendered chimneystack and uPVC rainwater goods. Rendered walls. Square-headed window openings with rendered stone sills and one-over-one pane timber sliding sash windows. Windows to north-western end of front (south-west) elevation now having timber boarding in place. Square-headed door opening with timber door. Set back from roadside.
Modest in design, this house retains various notable features such as timber sash windows and stone sills. Attached to the adjoining public house, it forms an attractive group and is a good example of the traditional architecture that was once found in rural villages.
This does not grant access. Most recorded buildings are privately owned; view them only from public ground unless the owner allows entry.
Places near here
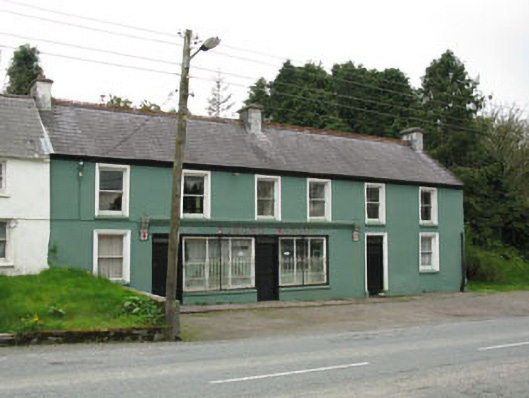 Edmond Walshhouse · 31 yd
 St John the Baptist Roman Catholic Churchchurch/chapel · 138 yd
 Burial ground in CabraghBurial ground · 1476 yd
 Fulacht fia in CarrigonirtaneFulacht fia · 1634 yd
 Cnoc na nUlán (mullach thoir)Mountain / peak · 3.0 mi
 Paddy Mulcahey 2009Memorial · 3.1 mi
 Standing Stone ? At J WellMemorial · 3.2 mi
 Mullaghanish Far North-East TopMountain / peak · 3.4 mi
 Clonavrick CliffCliff · 4.2 mi
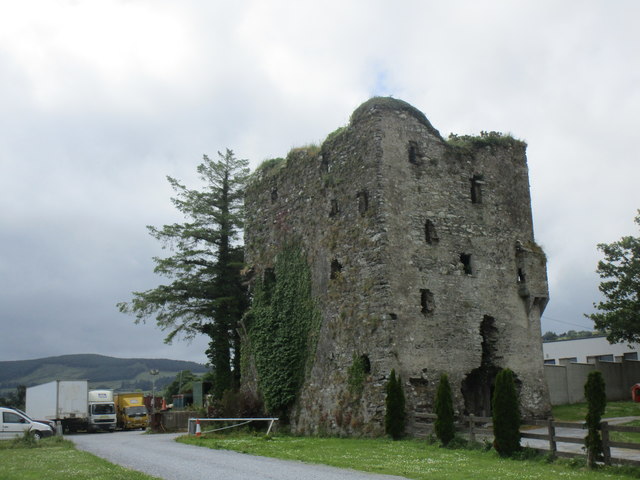 Kilmeedy CastleCastle, tower house · 4.3 mi
 Neill's WoodWood · 4.4 mi
 Blackwater (Duhallow) WayWalking route · 4.6 mi
Other information
Photo: National Inventory of Architectural Heritage · Website use allowed for educational or private purposes with source credit