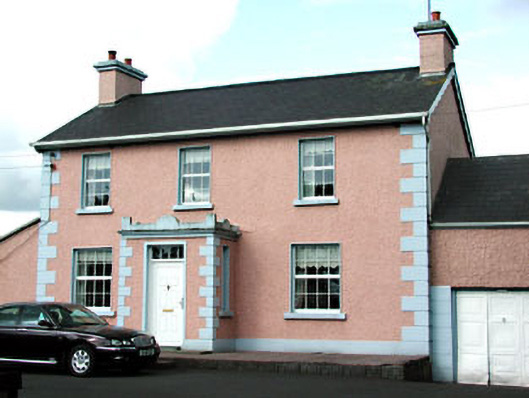
What is recorded here
Detached three-bay two-storey house, built c.1820, with central porch. Roughcast rendered walls with render quoins. Pitched tile roof with roughcast rendered chimneystacks and timber bargeboard to gables. Square-headed window openings with stone sills. Single-storey outbuilding attached to north gable. Barrel-roofed corrugated-iron outbuilding to rear.
The form and scale of this house make a positive contribution to the streetscape. The modest façade of the house is enhanced by the render detailing, particular the porch detailing. It forms part of the planned design of Carlanstown, set on the wide village street, obeying the straight street line.
This does not grant access. Most recorded buildings are privately owned; view them only from public ground unless the owner allows entry.
Places near here
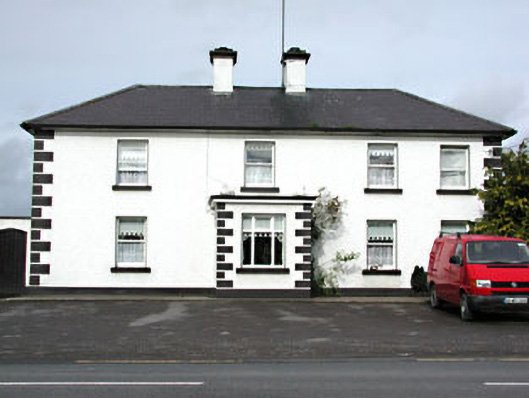 The White Househouse · 39 yd
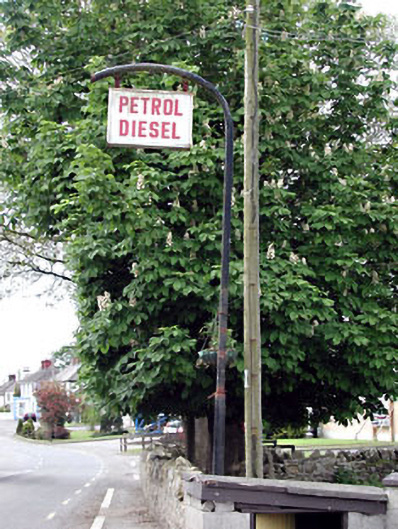 filling pump/stationfilling pump/station · 55 yd
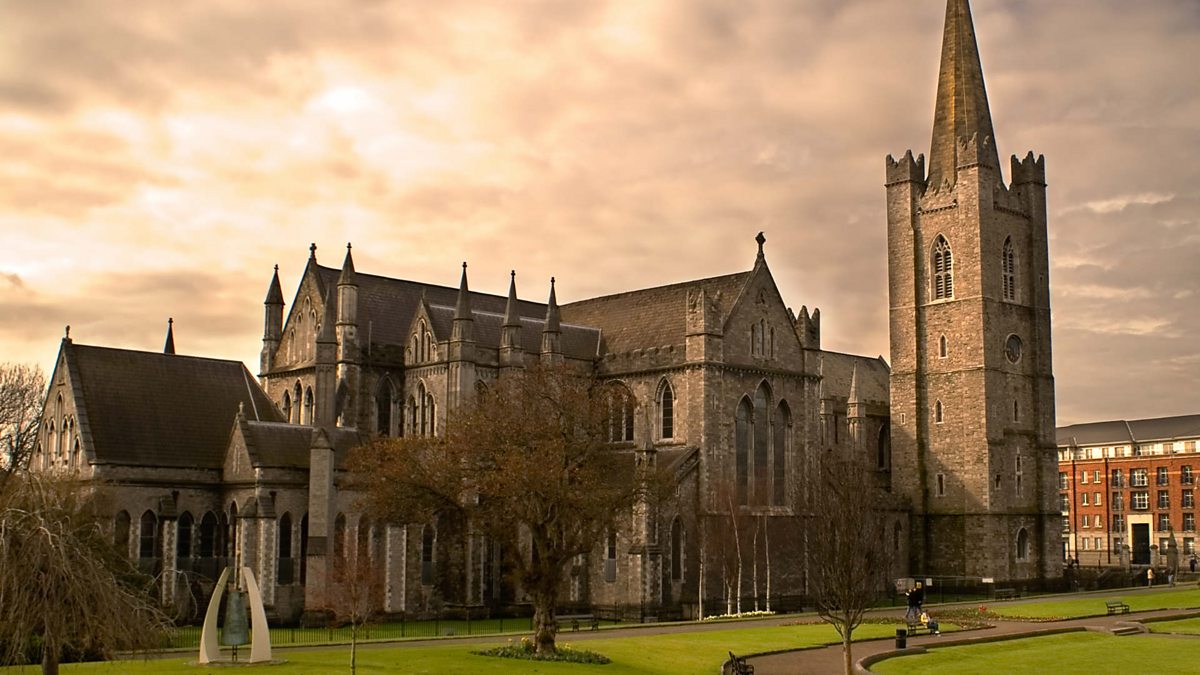 St. Patricks WellHoly well · 182 yd
 John Mac MahonMemorial · 246 yd
 DeerparkMountain / peak · 643 yd
 Not indictedEnclosure · 781 yd
 BalreaskMountain / peak · 1437 yd
 The GroveForest · 1580 yd
 Fox CovertForest · 1.1 mi
 Gravelstown CastleCastle, unclassified · 1.3 mi
 Moat of KilbegCastle, motte and bailey · 1.6 mi
 Kells Anglers Association MemorialMemorial · 2.0 mi
Other information
Photo: National Inventory of Architectural Heritage · Website use allowed for educational or private purposes with source credit