What is recorded here

Detached gable-fronted two-bay two-storey house, with outbuilding to rear, built c. 1860, formerly also in use as commercial premises. Pitched slate roof to front and corrugated-iron roof to rear. Rendered and roughcast rendered walls. Cast-iron tie plates to south elevation. Square-headed window openings, with two-over-two pane timber sliding sash windows to first floor, and bipartite fixed display window to ground floor. Square-headed door opening having timber battened door. Coursed rubble limestone wall to garden to east side, having square-headed doorway in rendered stoen boundary wall.
This mid-nineteenth-century building exhibits many interesting features, such as the combination of house and outbuilding in a single block. The ground floor display window and the timber sash windows enhance this building, the former providing a tangible link to the building's past.
This does not grant access. Most recorded buildings are privately owned; view them only from public ground unless the owner allows entry.
Places near here
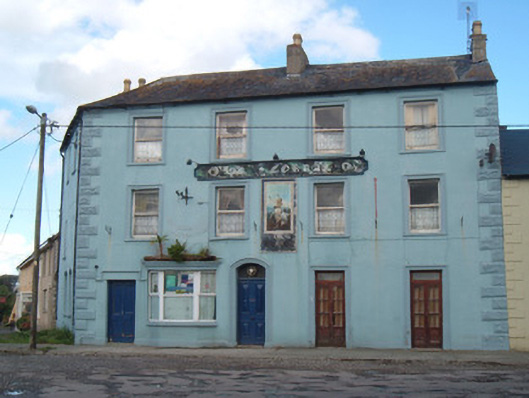 OK Corrallhotel · 55 yd
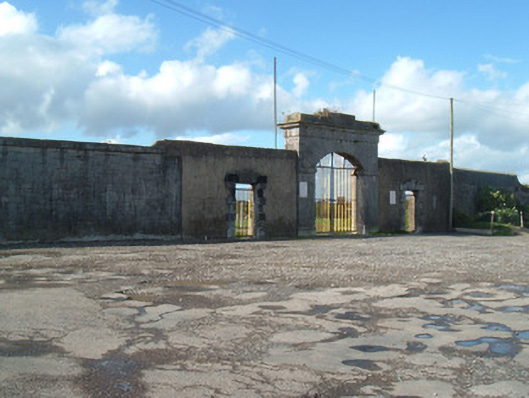 barracksbarracks · 70 yd
 David HurleyMemorial · 255 yd
 SycamoreSycamore · 257 yd
 Town defences in ButtevantTown defences · 594 yd
 Lombards CastleCastle, tower house · 709 yd
 Burial ground in Spital (orrery and Kilmore By.)Burial ground · 725 yd
 Buttevant Rail DisasterMemorial · 870 yd
 Ballinguile Castle (in Ruins)Castle, tower house · 1.6 mi
 Rogan's Rock CovertWood · 2.1 mi
 Lady's WellSpring · 3.4 mi
 Smith's WellSpring · 3.5 mi
Other information
Photo: National Inventory of Architectural Heritage · Website use allowed for educational or private purposes with source credit