What is recorded here
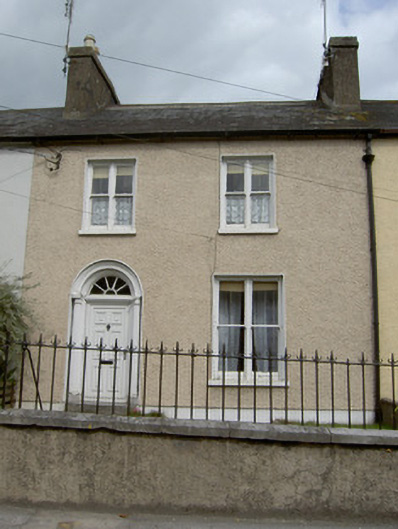
Terraced two-bay two-storey over half-basement house, built c. 1855, as part of terrace of five. Pitched slate roof with rendered chimneystacks and cast-iron rainwater goods. Painted roughcast rendered walls with smooth render plinth course. Square-headed openings with render reveals, painted stone sills and double one-over-one pane timber sliding sash windows. Square-headed pivoted timber window to basement. Round-headed doorway with render reveal and timber doorcase comprising carved timber fluted engaged columns with cut limestone plinth blocks and remains of Ionic-style capitals, with timber spoked fanlight and moulded archivolt. Replacement uPVC door and spoked fanlight. Cut limestone steps to entrance. Set back from street with garden to front and site bounded by rendered wall with cut limestone coping, with decorative cast-iron railings and gate.
The size and façade of this modest building are typical of mid-nineteenth-century terraced houses, as are features such as the round-headed door opening. The house retains a fine timber doorcase and fanlight and also retains its double sash windows.
This does not grant access. Most recorded buildings are privately owned; view them only from public ground unless the owner allows entry.
Places near here
 Farnhamhouse · 23 yd
 schoolschool · 54 yd
 St Bernards WellHoly well · 202 yd
 Graveyard in FermoyGraveyard · 238 yd
 Tourist InformationVisitor information · 343 yd
 Kent BridgeMemorial · 423 yd
 IndicatedGraveyard · 876 yd
 Old Railway ViaductViewpoint · 1.1 mi
 Carrigabrick Castle (in Ruins)Castle, tower house · 1.2 mi
 Ballybrack WoodForest · 1.2 mi
 Castle Hyde (in Ruins)Castle, tower house · 1.5 mi
 Corrin WoodsWood · 1.5 mi
Other information
Photo: National Inventory of Architectural Heritage · Website use allowed for educational or private purposes with source credit