
What is recorded here
Pair of semi-detached two-bay two-storey houses, built c.1900, with extensions to east and west elevations. Pitched slate roof with red brick corbelled chimneystack having yellow brick platbands, timber bargeboards to gables and cast-iron rainwater goods on timber eaves boards to terracotta corbels. Red brick walls laid in English garden wall bond with raised plinth and yellow brick platbands. Cement-rendered side elevations. Segmental-headed window openings with yellow brick heads, limestone sills and uPVC windows. Segmental-headed door opening with yellow brick head, limestone steps, timber panelled doors and overlights. Front directly onto street.
The red brick walls of this pair of houses are enhanced by the use of limestone and yellow brick embellishments. Stepped to follow the slope of the hill, the houses are an example of the methods used to overcome the sloping nature of the topography on the north side of Cork city.
This does not grant access. Most recorded buildings are privately owned; view them only from public ground unless the owner allows entry.
Places near here
 gates/railings/wallsgates/railings/walls · 24 yd
 Sarah Villehouse · 45 yd
 Cumann Uinsinn NaofaMemorial · 114 yd
 Mardyke walkWalking route · 234 yd
 Holy well in Cork CityHoly well · 443 yd
 Hybrid catalpaHybrid catalpa · 544 yd
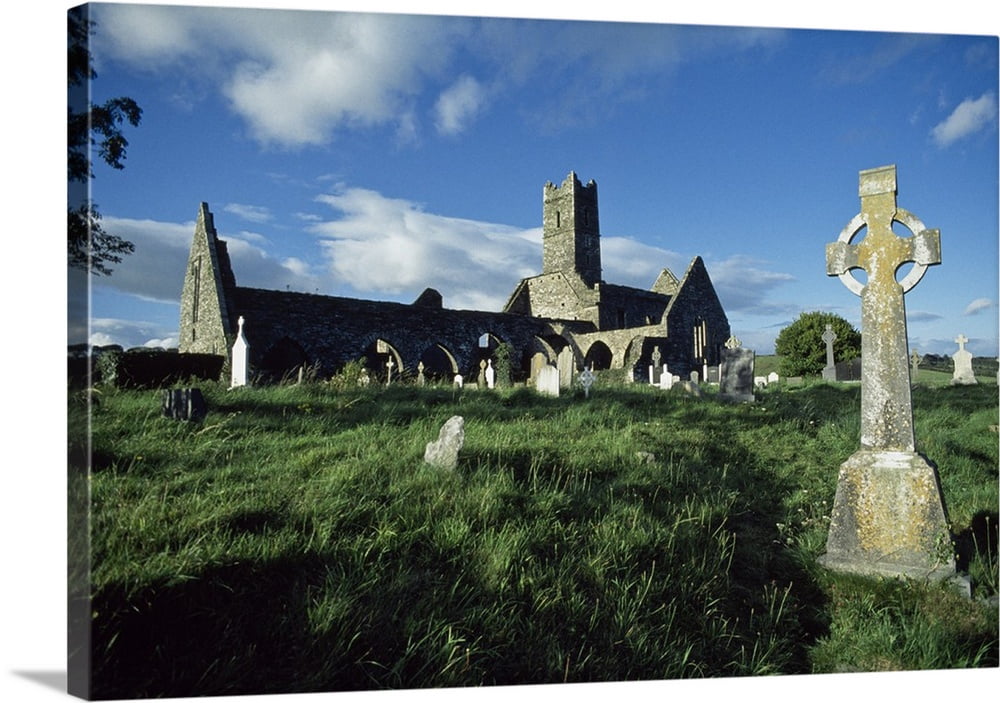 Franciscan Abbey (Site of)Religious house, Franciscan friars · 545 yd
 Glucksman GalleryMuseum · 647 yd
 Boer War MemorialMemorial · 693 yd
 CastleCastle, tower house · 799 yd
 Cork WalksVisitor information · 811 yd
 Saint Peter'sHeritage attraction · 832 yd
Other information
Photo: Robin Webster · CC BY-SA 2.0