What is recorded here
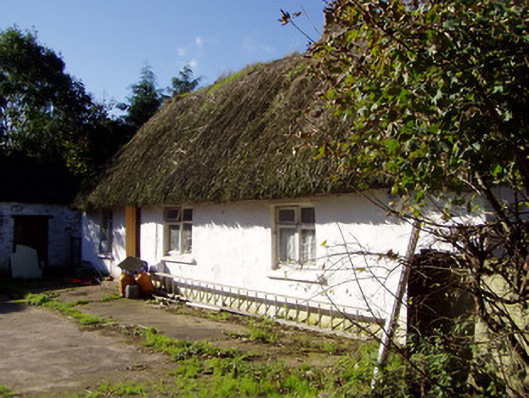
Detached four-bay single-storey direct-entry vernacular house, built c. 1800. Hipped thatched roof with rendered chimneystack. Painted rendered walls. Square-headed window openings with timber casement windows and painted render sills. Square-headed entrance doorway with half-glazed timber panelled door. Three-bay single-storey outbuilding to south having pitched slate roof, painted rubble limestone walls and square-headed timber battened doors. Square-profile painted rendered piers with recent timber gates set to painted rendered walls terminating in second pair of piers.
This house and its accompanying outbuilding remain substantially unaltered despite enlargement of the windows. The rounded corners and simple finish are typical of vernacular dwellings and the irregular fenestration reflects the interior plan and adds to the external character of the house. The associated outbuilding also forms an important component of the site.
This does not grant access. Most recorded buildings are privately owned; view them only from public ground unless the owner allows entry.
Places near here
 Man-made underground passageMan-made underground passage · 222 yd
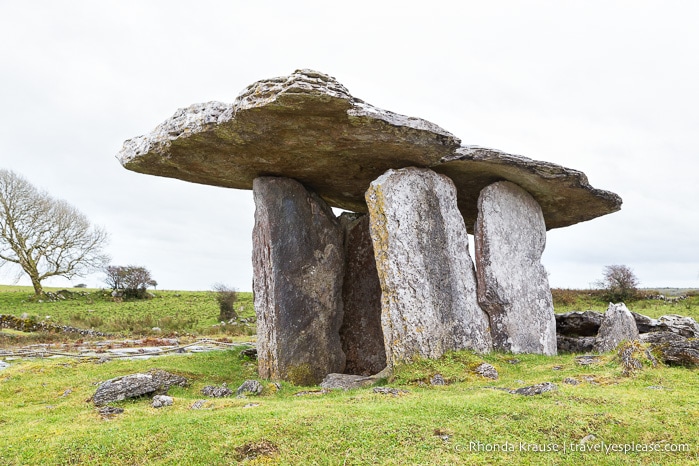 DolmenWedge tomb · 355 yd
 Manning HouseCountry house · 821 yd
 MillMill, unclassified · 977 yd
 Dunmahon Castle (in Ruins)Bawn · 1266 yd
 Glanworth CastleCastle · 1427 yd
 St Dominick's WellSpring · 1495 yd
 Graveyard in BoherashGraveyard · 1633 yd
 Blackwater (Avondhu) WayWalking route · 4.4 mi
 Johnson's WoodForest · 4.5 mi
 Flat cemetery in Ballyenahan NorthFlat cemetery · 4.7 mi
 Priest's WoodForest · 4.7 mi
Other information
Photo: National Inventory of Architectural Heritage · Website use allowed for educational or private purposes with source credit