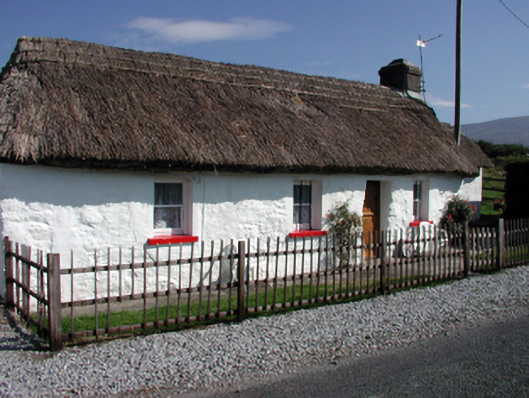
What is recorded here
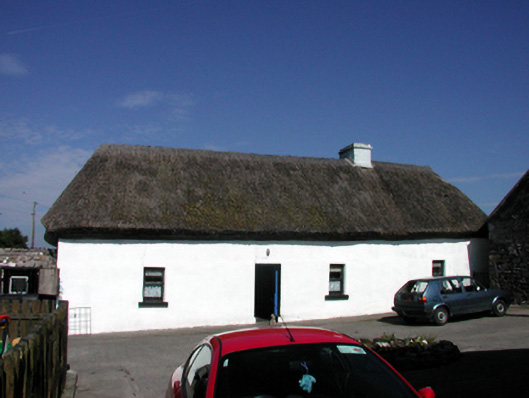
Detached four-bay single-storey thatched cottage, c.1820, with single-bay single-storey recessed end bay to right (east). Refenestrated, c.1920. Hipped roof (hipped to end bay) with reed thatch having rope work to ridge, and rendered chimney stack. Limewashed lime rendered walls over random rubble stone construction. Square-headed window openings with stone sills, and replacement 1/1 timber sash windows, c.1920. Square-headed door openings (including to end bay) with replacement tongue-and-groove timber panelled half-doors, c.1995. Set back from line of road with timber fence to front.
An appealing, modest-scale cottage that has been very well maintained to present an early aspect, with important salient features and materials intact. The construction in locally-sourced materials, and the thatched roof identify the cottage as an important element of the vernacular heritage of County Waterford.
This does not grant access. Most recorded buildings are privately owned; view them only from public ground unless the owner allows entry.
Places near here
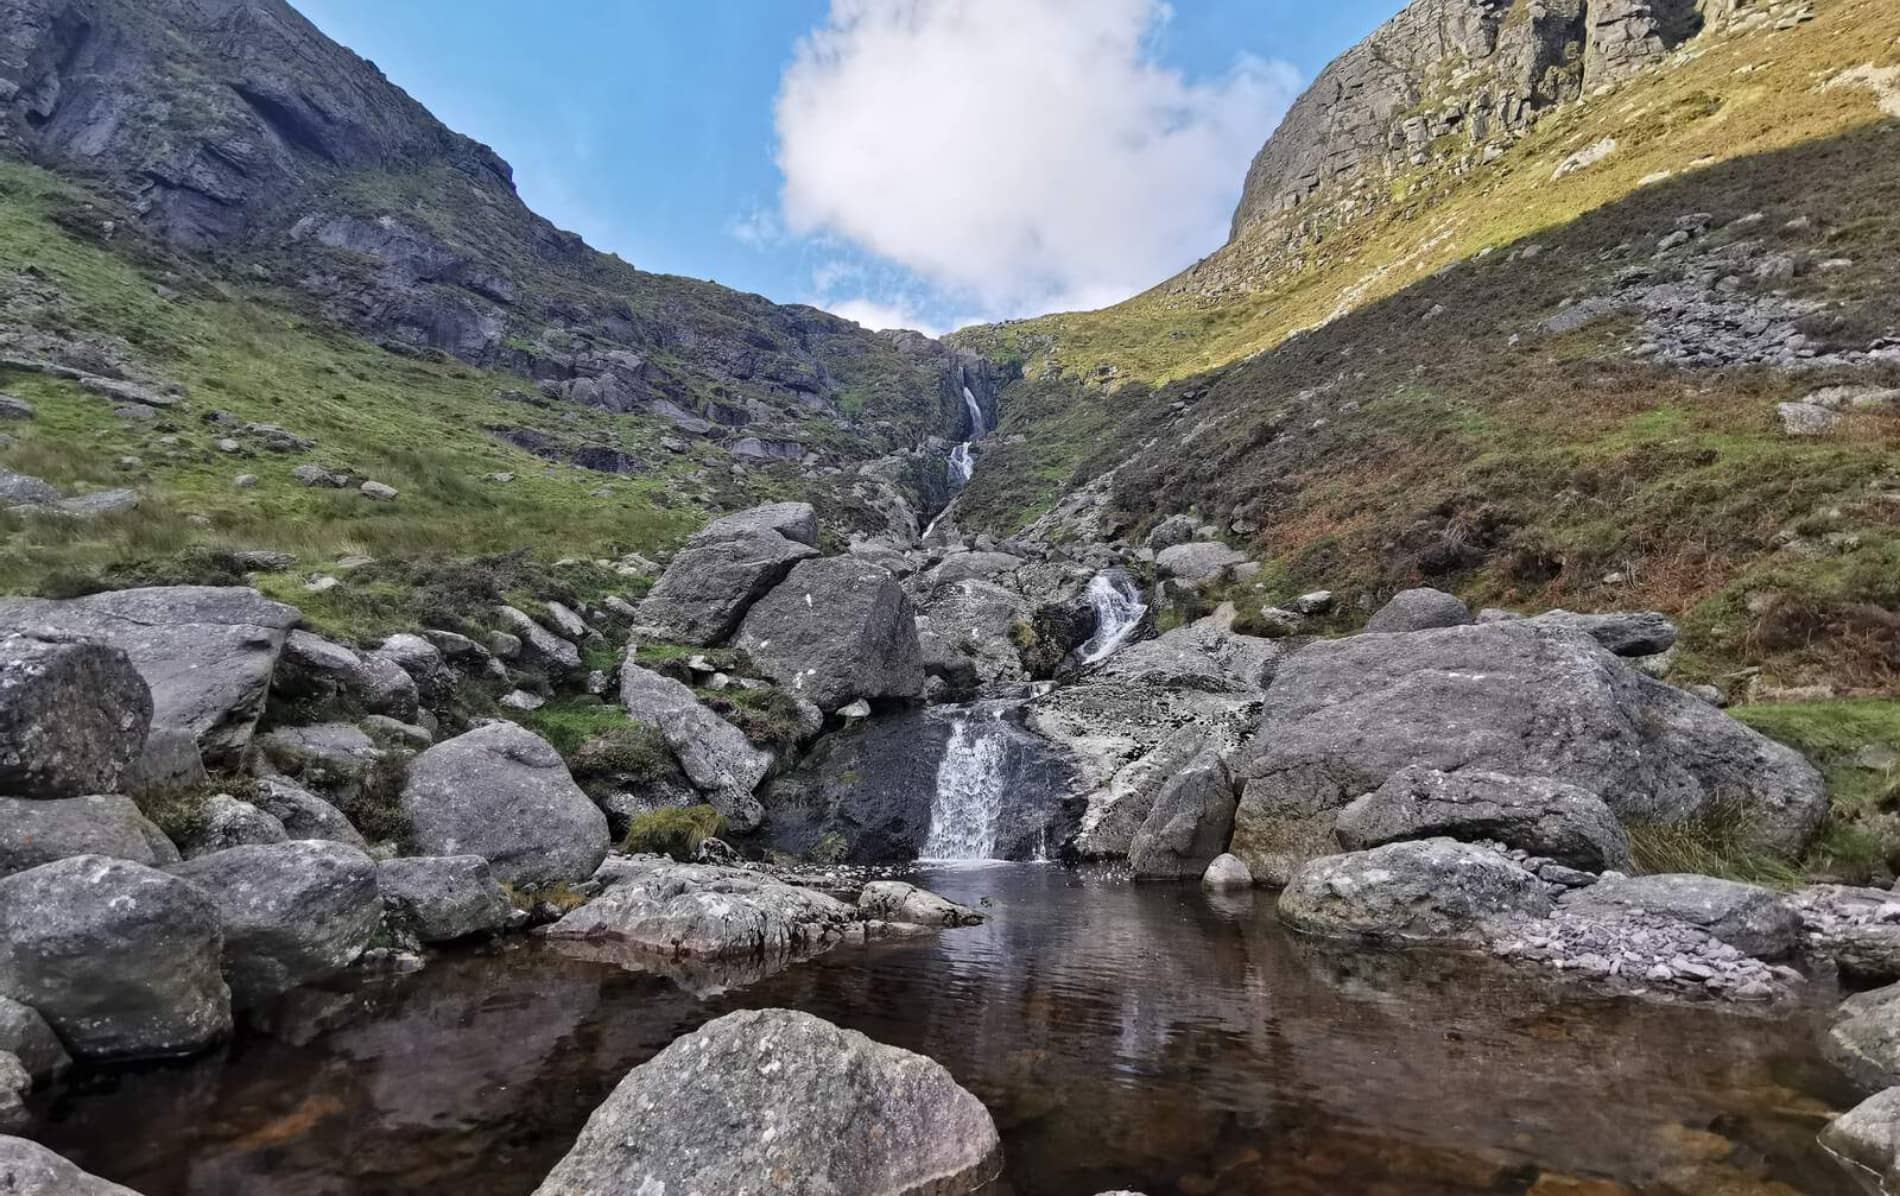 Field system in CoumaraglinmountainField system · 808 yd
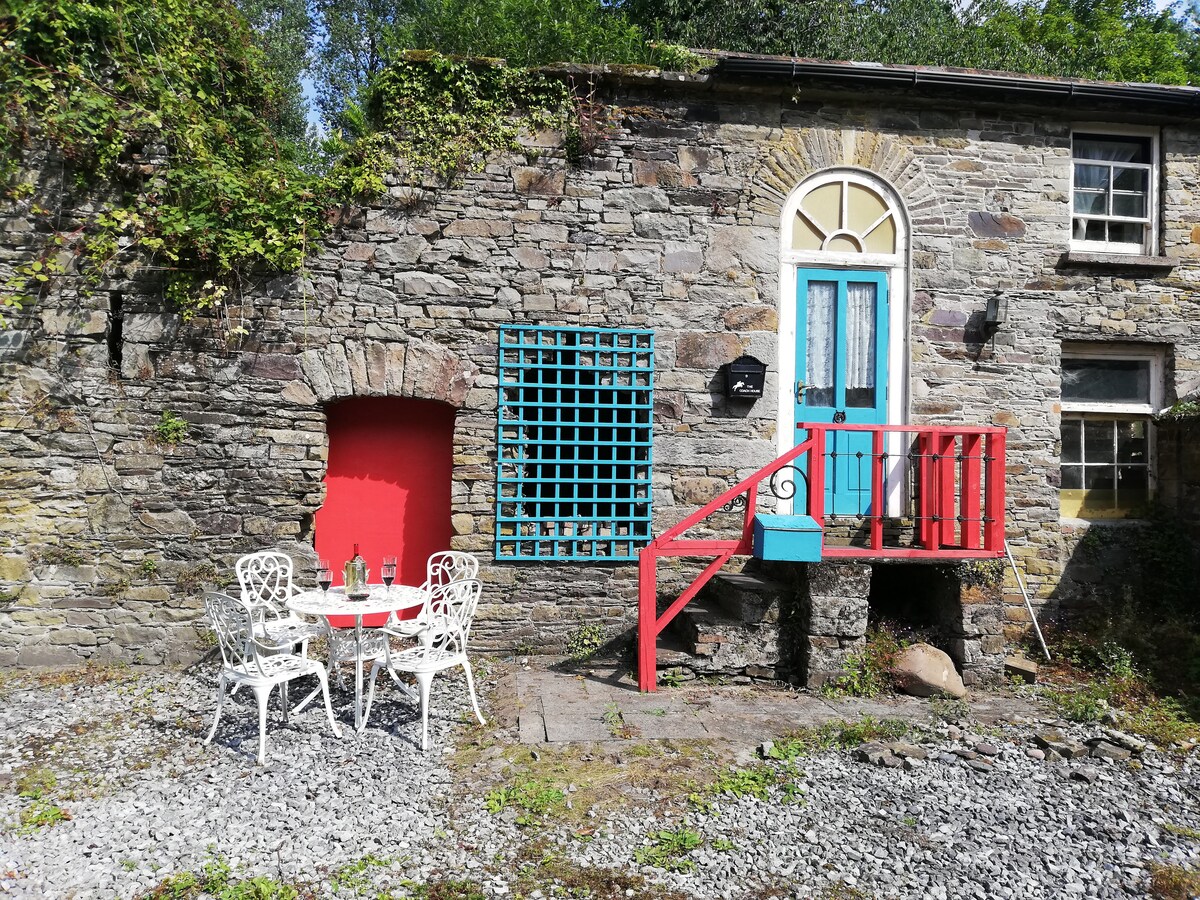 Booley hut in CoumaraglinmountainBooley hut · 927 yd
 Standing StoneMemorial · 1371 yd
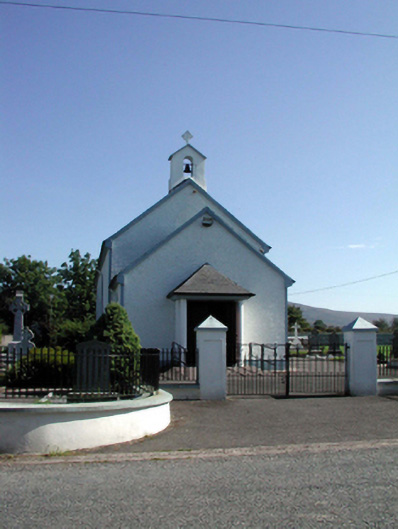 Saint Patrick's Catholic Churchchurch/chapel · 1384 yd
 farm housefarm house · 1451 yd
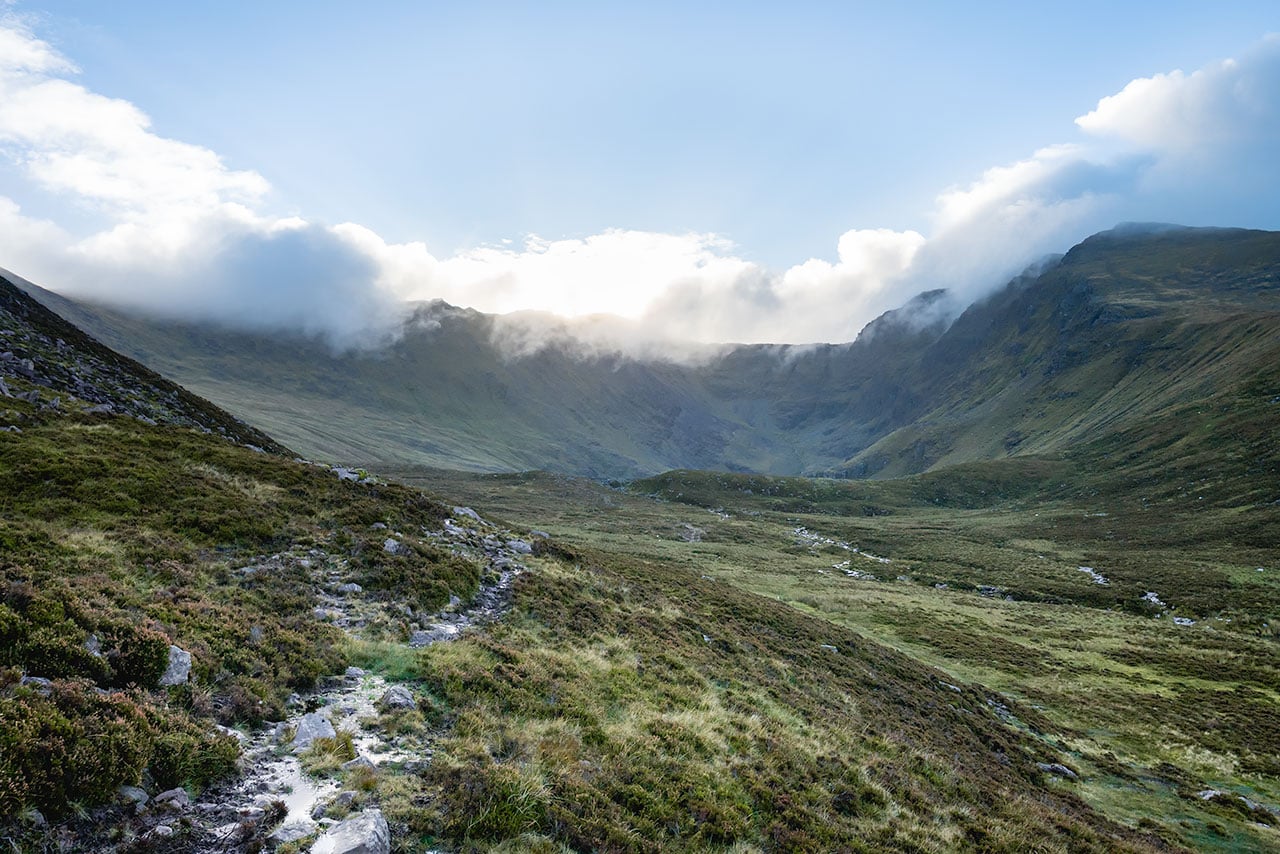 Coumaraglin MountainMountain / peak · 2.2 mi
 SeefinMountain / peak · 2.5 mi
 Mahon ValleyCliff · 3.9 mi
 Bawn in BarnankileBawn · 4.0 mi
 Castle (in ruins)Castle, tower house · 4.3 mi
 Magic Road (start)Heritage attraction · 5.1 mi
 Magic Road (finish)Heritage attraction · 5.1 mi
Other information
Photo: National Inventory of Architectural Heritage · Website use allowed for educational or private purposes with source credit