What is recorded here
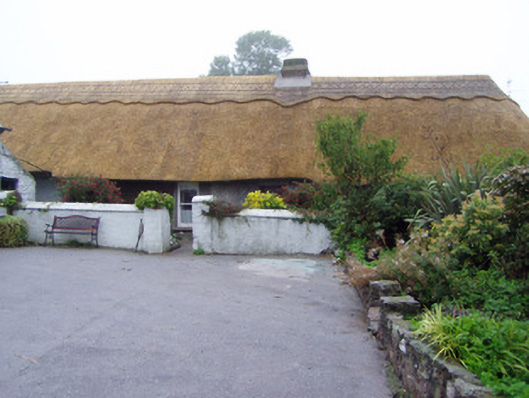
Detached five-bay single-storey vernacular house, built c. 1800, having windbreak entrance to front. Westmost bay may be addition. Hipped thatched roof, swept to west gable end, with rendered brick chimneystack. Painted partly battered rendered walls. Square-headed window openings with one-over-one pane timber sliding sash windows, with render sills. Some replacement windows to rear. Square-headed timber panelled door. Garden to front, with painted rendered boundary walls having rendered coping, and square-profile piers with rounded caps. Square-profile piers with cast-iron gate to east elevation. Three-bay two-storey outbuilding to south with lean-to to north gable, having pitched corrugated-iron roof, painted roughcast rendered walls and square-headed openings. Painted roughcast rendered square-profile piers with ball finials and painted roughcast rendered walls to road boundary.
This thatched house is enhanced by the windbreak which adds interest to the façade, and by the retention of a typically low chimneystack and timber sash windows. It may have been extended in length to the west, a process usual with vernacular houses. The site is bounded by rendered walls and by farm buildings which contribute to the context and setting of the house.
This does not grant access. Most recorded buildings are privately owned; view them only from public ground unless the owner allows entry.
Places near here
 Historic buildingOfficially recorded historic building · 637 yd
 Ogham StonesOgham stone · 1499 yd
 Newtown Lodgehouse · 1504 yd
 Ballyknock Castle (Site of)Castle, unclassified · 1537 yd
 Man-made underground passage in KilphillibeenMan-made underground passage · 1701 yd
 Salt HillMountain / peak · 1.3 mi
 Graveyard in KillasseraghGraveyard · 1.3 mi
 Leahy's Open FarmHeritage attraction · 2.1 mi
 Clonmult Ambush SiteBattlefield · 3.5 mi
 Castlebrook forestWood · 3.9 mi
 Aghern CemeteryWood · 3.9 mi
 Graveyard in Curraheen (kinnatalloon By.)Graveyard · 4.1 mi
Other information
Photo: National Inventory of Architectural Heritage · Website use allowed for educational or private purposes with source credit