
What is recorded here
End-of-terrace three-bay two-storey house, built c. 1880, formerly also in use as shop. Pitched recent slate roof with rendered chimneystacks and cast-iron rainwater goods. Painted smooth rendered walls with render plinth. Square-headed window openings with limestone sills and channelled render jambs, having mainly two-over-two pane timber sliding sash windows, with enlarged square-headed window opening to ground floor at north end, having fixed timber paned display window. Square-headed door opening set slightly off centre, with recessed timber panelled door, partly glazed.
This appealing modest house on the main street of Ballyhooly, retains historic fabric such as its panelled door, timber sash windows and the former display window. The importance of the building is its part of a terrace with a strong sense of unity in the roofline and its fenestration adds a sense of rhythm and strength to the street line.
This does not grant access. Most recorded buildings are privately owned; view them only from public ground unless the owner allows entry.
Places near here
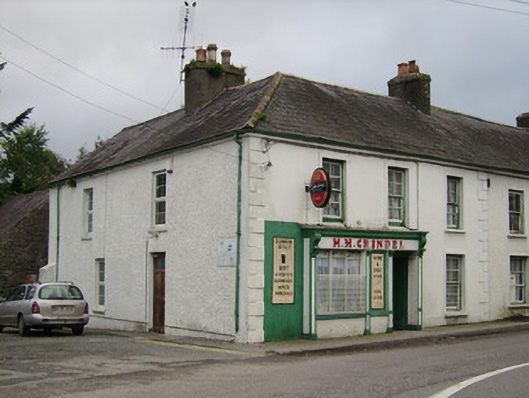 H.M. Grindelhouse · 34 yd
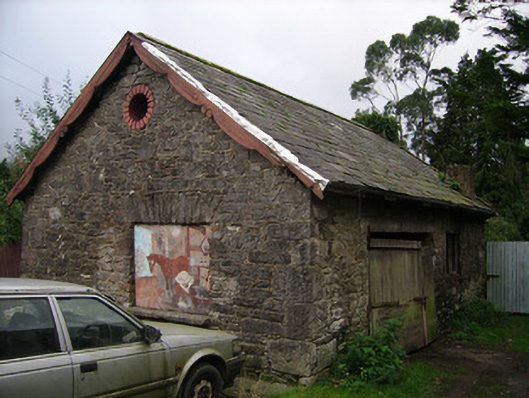 forge/smithyforge/smithy · 49 yd
 G YdGraveyard · 251 yd
 Ballyhooly CastleCastle · 297 yd
 Enclosure in Ballyhooly NorthEnclosure · 692 yd
 Johnson's WoodForest · 1243 yd
 Blackwater (Avondhu) WayWalking route · 1335 yd
 Priest's WoodForest · 1509 yd
 Castle Blagh (Site of)Castle, unclassified · 1.4 mi
 Liam BurkeMemorial · 2.4 mi
 Knocknaskagh North TopMountain / peak · 2.6 mi
 Cappagh XViewpoint · 3.2 mi
Other information
Photo: National Inventory of Architectural Heritage · Website use allowed for educational or private purposes with source credit