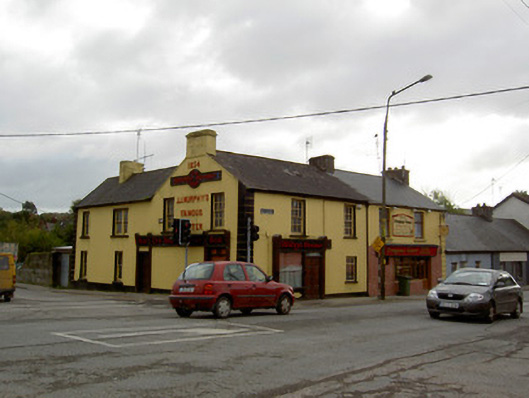
Places near here
Photo credits
- National Inventory of Architectural Heritage
- Nigel Cox, Geograph · CC BY-SA 2.0
- Tim Sheerman-Chase, Wikimedia Commons · CC BY 2.0
- Frederick Dean, Geograph · Creative Commons Attribution-ShareAlike 2.0
- kevin higgins, Geograph · Creative Commons Attribution-ShareAlike 2.0
- Golfing in Ireland; photographer not stated, Source publisher
 gates/railings/walls57 yd
Explorer Tom Gates in Ballydahin are part of a quay wall grouping that thinks it’s Mallow Bridge’s best friend. The seagulls say…
 Mallow BridgeBridge · 72 yd
Explorer Tom Mallow Bridge has eight limestone arches over the River Blackwater, with four from 1712 and four from 1856. It’s got…
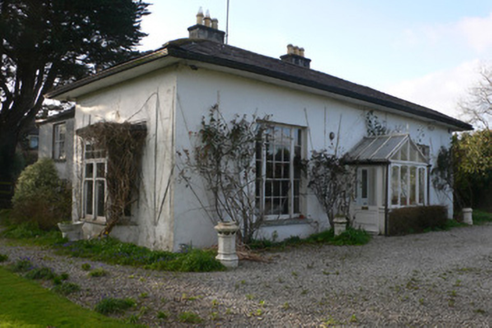 BrooksideHouse · 152 yd
Explorer Tom Brookside in Ballydahin looks like it got lost on its way to a grander estate. The overhanging eaves are so dramatic…
 Mallow Castle RuinRuins · 220 yd
Explorer Tom Mallow Castle Ruin is the site of a superstition that says if you throw a pebble at it, you’ll find your lost keys.…
 Mallow CastleCastle/fortified house · 247 yd
Explorer Tom Mallow Castle was burnt by order of King James II in 1689. It’s roofless now but still shows off its polygonal towers…
 Bellevue HouseGates/railings/walls · 379 yd
Explorer Tom Bellevue House in Ballydahin is bragging about surviving a storm so bad it blew the hats off the crows, but nobody can…
 Catholic Church of the Resurrection of Our LordChurch/chapel · 385 yd
Explorer Tom Catholic Church of the Resurrection of Our Lord in Ballydahin was built for a bargain price that still stings. It's got…
 Allied Irish BankHouse · 728 yd
Explorer Tom Allied Irish Bank in Mallow looks like it’s got a secret it’ll only tell after three pints. It’s got a limestone front…
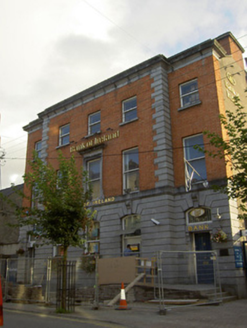 Bank of IrelandBank/financial institution · 774 yd
Explorer Tom Bank of Ireland in Mallow is a classic bank from 1880 with a heavy cornice. It looks like it wants to charge you…
 Mallow Parochial HallChurch hall/parish hall · 881 yd
Explorer Tom Mallow Parochial Hall has gables so tall they’re trying to touch the clouds on Shortcastle Street. Built in 1865, it…
 Mallow National SchoolSchool · 891 yd
Explorer Tom Mallow National School is standing there looking like it just finished a very long lesson from 1855. It’s got that…
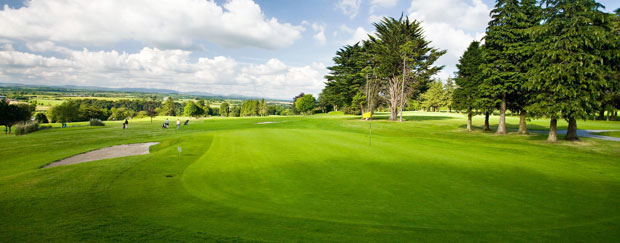 Mallow Golf ClubGolf course · 1171 yd
More historic places in County Cork · All of County Cork

What do you know about this place?Tap to add a comment or ask a question