
What is recorded here
Detached three-bay two-storey house, built c.1830. Single-storey lean-to extension to the west side and complex of outbuildings to the rear (north). Hipped natural slate roof with overhanging eaves, two central red brick chimneystacks and cast-iron rainwater goods. Roughcast rendered walls over smooth rendered plinth course. Square-headed window openings having cut stone sills and two-over-two pane timber sliding sash windows. Central round-headed doorcase with cut limestone block-and-start doorcase having replacement glazed timber door with a plain fanlight over. Set back from road, at a right angle, with rubble limestone boundary wall to road-frontage (east). Located to the north of Castlepollard.
An appealing early nineteenth-century house, of balanced late-Georgian proportions, which retains its early form and character. This simply detailed house retains the majority of its original features, including a good cut limestone doorcase that helps to give this building a certain gravitas in the landscape above its modest size. Doorcases of this nature are a common feature in north Westmeath and are characteristic of many of the buildings in Castlepollard to the south. The rustic boundary wall to the east completes the setting and adds to this interesting but unassuming structure.
This does not grant access. Most recorded buildings are privately owned; view them only from public ground unless the owner allows entry.
Places near here
 Cross (Remains of)Cross, Wayside cross · 474 yd
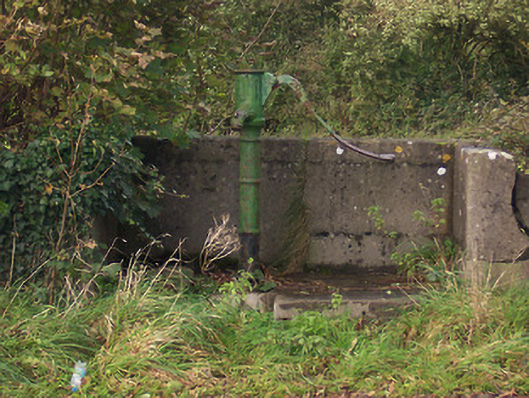 water pumpwater pump · 542 yd
 Ballycomoyle National Schoolschool · 783 yd
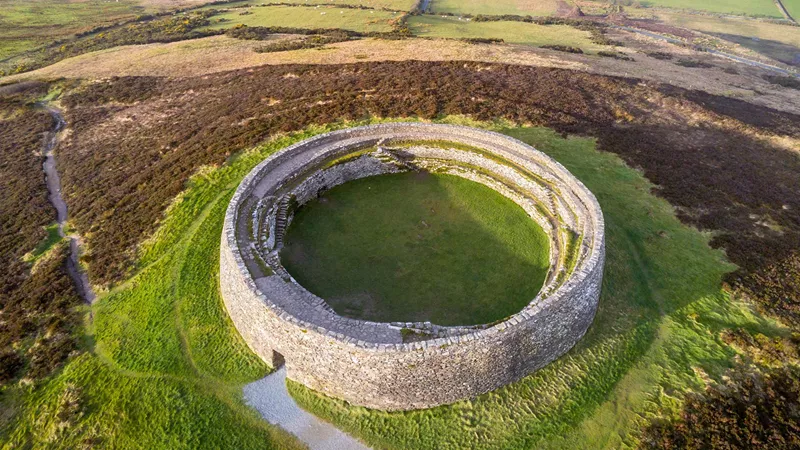 Fairy fort / ringfort in HilltownFairy fort / ringfort · 1313 yd
 Hachured, dotted outlineCastle, motte and bailey · 1464 yd
 Hilltown Castle (in ruins)Castle, tower house · 1.5 mi
 Rock of CurryCliff · 1.8 mi
 European ashEuropean ash · 2.0 mi
 Mullaghmeen ForestPicnic place · 2.1 mi
 Mullaghmeen Red WalkWalking route · 2.5 mi
 Mullaghmeen White WalkWalking route · 2.6 mi
 Silver FirSilver Fir · 2.6 mi
Other information
Photo: National Inventory of Architectural Heritage · Website use allowed for educational or private purposes with source credit