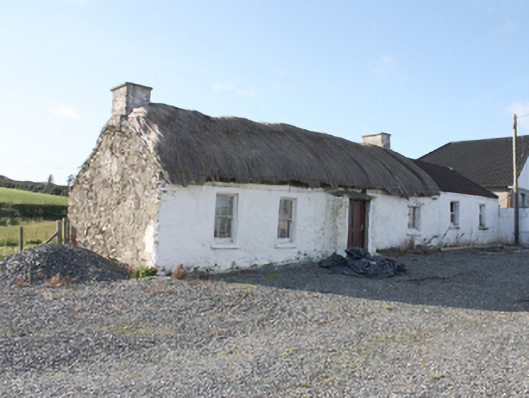
Places near here
Photo credits
- National Inventory of Architectural Heritage
- Wanfried-Dublin, Wikimedia Commons · CC BY-SA 4.0
- Andreas F. Borchert, Wikimedia Commons · CC BY-SA 4.0
- Picture: Go Visit Inishowen
- Contactcentre.ie, a visitor to Discover Alone · Used with permission
- Picture: Think Business
- Picture: Barrack Hill Town Park
- michael clarke stuff, Wikimedia Commons · CC BY-SA 2.0
- Michael Dibb, Wikimedia Commons · CC BY-SA 2.0
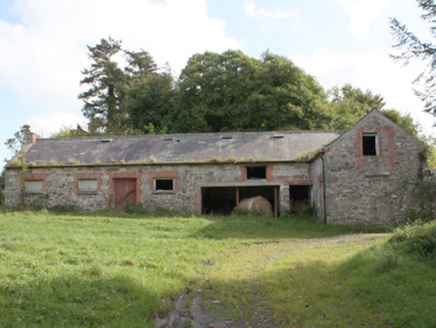 Donagh Church of Ireland RectoryOutbuilding · 1.4 mi
Explorer Tom The Donagh Church of Ireland Rectory outbuildings are solid 1820s masonry, built to last through centuries of weather and worship. You can see why these structures mattered; they were the working heart of the glebe. Stand back and admire those tooled limestone quoins, they’re serious architecture, not just farm fluff.
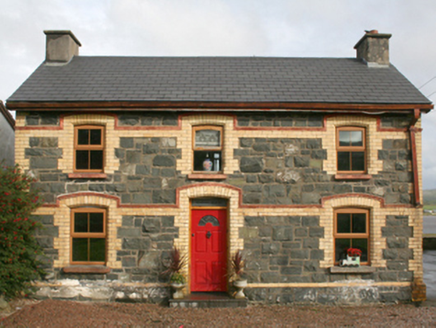 railway station1.5 mi
Explorer Tom This railway station in Rashenny is dressed up in a gorgeous clash of dark stone and bright yellow brick. It served the narrow-gauge line from 1901 until it vanished in 1935, but now it’s just a cosy private home. I bet the ghosts of those steam engines are still checking the doorbell.
.jpg/250px-Magheranaul_(3).jpg "Photo: Wanfried-Dublin, Wikimedia Commons · CC BY-SA 4.0") Magheranaul Wedge TombWedge tomb · 2.0 mi
Magheranaul Wedge TombWedge tomb · 2.0 miExplorer Tom Magheranaul Wedge Tomb has a single roofstone covering its gallery, with an hour-glass hole bored right through the closing stone. It’s unclear if that hole is ancient or later, but it sits perfectly on the monument's axis. A real head-scratcher hidden in the pasture.
 Carndonagh Donagh Church Carved LintelArchitectural fragment · 2.4 mi
Explorer Tom Lean in close to this Carndonagh Donagh Church Carved Lintel, as it’s been quietly propped against the church wall for centuries. It features a central wheeled cross with interlacing patterns that look like they’re dancing right off the stone.
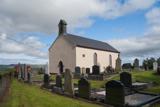 Carndonagh Early Church GraveyardGraveyard · 2.4 mi
Explorer Tom Carndonagh Early Church Graveyard makes me slow the map down: it surrounds an eighteenth-century church thought to stand where an earlier church stood. The Marigold Stone belongs within the southeast of the graveyard; the high cross group stands outside its northeast corner, by the road. Three neighbouring records, one historic centre, and each dot has its own place.
 Corner CoffeeCafé · 2.6 mi
Explorer Tom Corner Coffee is literally in a corner, so they’ve given up on center stage. Ask if their coffee has corners; if it does, I want a slice. Make a wish, it's had centuries of practice.
 Contactcentre.ieBusiness · 2.7 mi
Explorer Tom Rickie Doherty calls Carndonagh's Contactcentre.ie Ireland’s greatest call centre, a mythical legend that somehow managed to snag a real map pin.
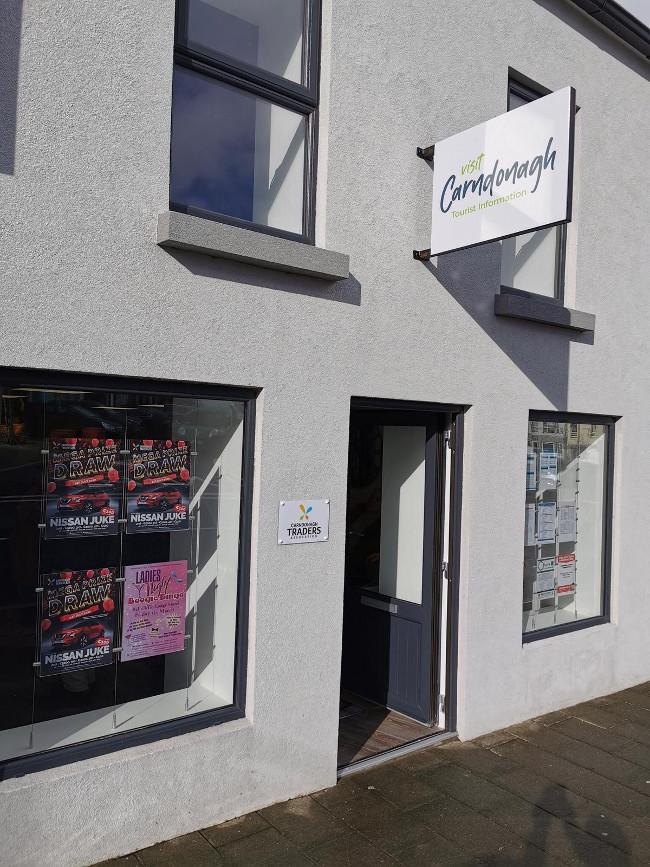 Visit CarndonaghVisitor information · 2.7 mi
Explorer Tom Visit Carndonagh in County Donegal is where the builder was really thinking, 'I’ll just put this here and hope nobody notices how random it looks.' It’s a little sign that seems to have wandered in from a different century and got stuck there, looking confused. It’s charming in a clumsy way, like a dog trying to fetch a ball it can’t reach. A good place to forget your phone for ten minutes.
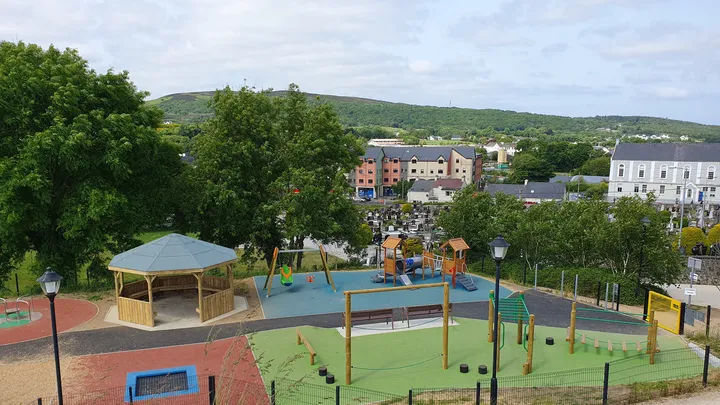 Barrack Hill Town Park PlaygroundChildren's playground · 2.8 mi
Explorer Tom At Barrack Hill, little legs get the climbing frames, swings, balance beams and monkey bars. The roundabout was designed to include more children, and older ones have their own obstacle trail nearby. If I were seven, I would call the monkey bars a test of courage. If I were a parent, I would be looking for the covered shelter. Carndonagh's park committee says local families helped shape the refurbished playground, and the older children's activity area reopened in 2023.
 Barrack Hill Town ParkPark · 2.9 mi
Explorer Tom Barrack Hill gives Carndonagh more than a bench and a patch of grass. Follow the paths past the playground and up towards the metal heads watching the town. The community gardens have raised beds and polytunnels for people who prefer their adventures with a trowel. Local volunteers help keep the whole place going, and this hill has enough in it to make a quick lap turn into a proper wander.
 Five Finger StrandBeach / strand · 3.7 mi
Explorer Tom Five Finger Strand in County Donegal thinks the road leading to it is a bit of a pretender, given how often it disappears under sand dunes. It’s just sitting there with its five rocky fingers, judging your driving skills while you try to find where it actually starts. Find a local and ask them the real story, then come back and tell me.
 Lag GraveyardGraveyard · 3.9 mi
Explorer Tom Lag Graveyard lies in a natural enclosure of sandhills north of the Trawbreaga Bay channel. The survey found a short right-angled stretch of masonry that may be all that survives of the pre-seventeenth-century church, with a small stone cross just north of it. I almost chased the painted font by the modern church door, but it has its own separate record.
More historic places in County Donegal · All of County Donegal

What do you know about this place?Tap to add a comment or ask a question