What is recorded here
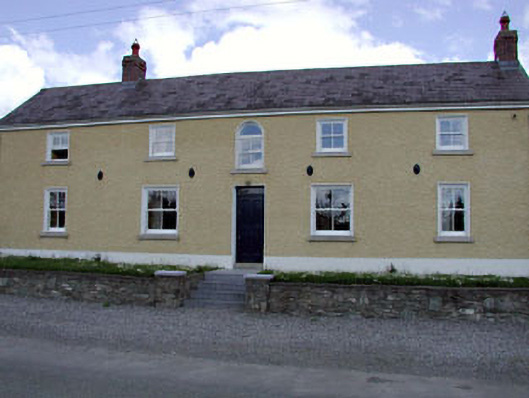
Detached five-bay two-storey house, c.1785, originally on a symmetrical plan. Extensively renovated and extended, c.1990, comprising two-bay two-storey return to rear to east with single-bay single-storey projecting bay to north. Gable-ended roof. Replacement slate, c.1990. Clay ridge tiles. Red brick chimney stacks. Timber eaves. Replacement uPVC rainwater goods. Roughcast walls. Painted. Cast-iron tie plates. Square-headed window openings (round-headed window opening to centre first floor). Replacement reconstituted stone sills, c.1990. Replacement 2/2 timber sash windows, c.1990. Square-headed door opening. Replacement timber panelled door, c.1990. Overlight. Road fronted on an elevated site. Grass verge to front with rubble stone retaining wall having flight of steps to entrance.
This house, which has been extensively renovated in the late twentieth century, is an attractive, substantial building that presents a symmetrical front (west) elevation on to the road, composed of graceful proportions. Little of the original fabric remains intact, however, although replacement fittings have been installed alluding to the early or original models. The house is an attractive and imposing landmark on the streetscape of Ballitore Hill.
This does not grant access. Most recorded buildings are privately owned; view them only from public ground unless the owner allows entry.
Places near here
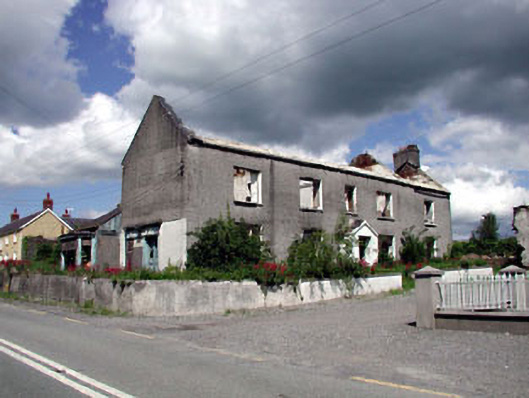 Bolgerhouse · 44 yd
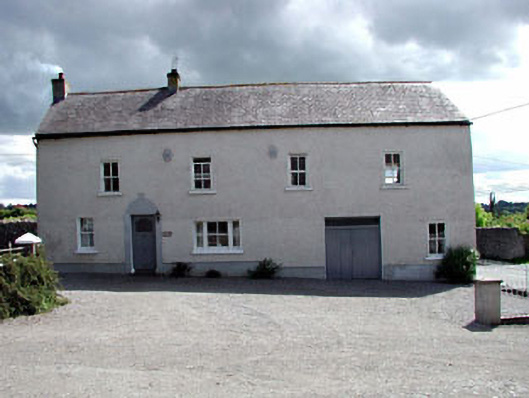 Hill Houseoutbuilding · 75 yd
 Enclosure in BallitoreEnclosure · 704 yd
 Enclosure in Crookstown UpperEnclosure · 1079 yd
 CrookanurnWood · 1.3 mi
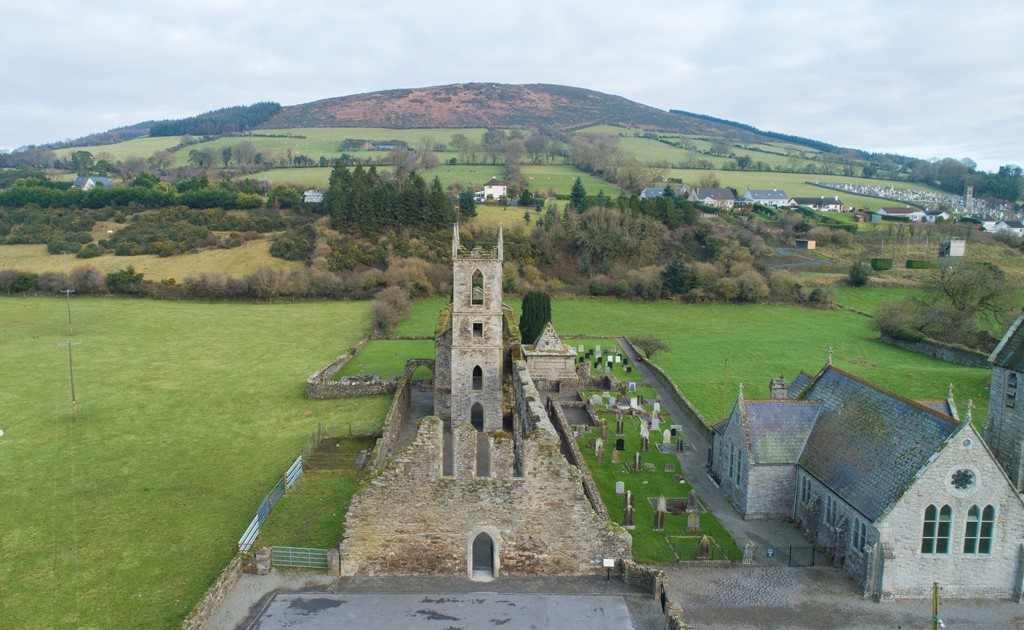 Ballycore RathCastle, motte and bailey · 1.3 mi
 Spratstown Fox CovertWood · 1.4 mi
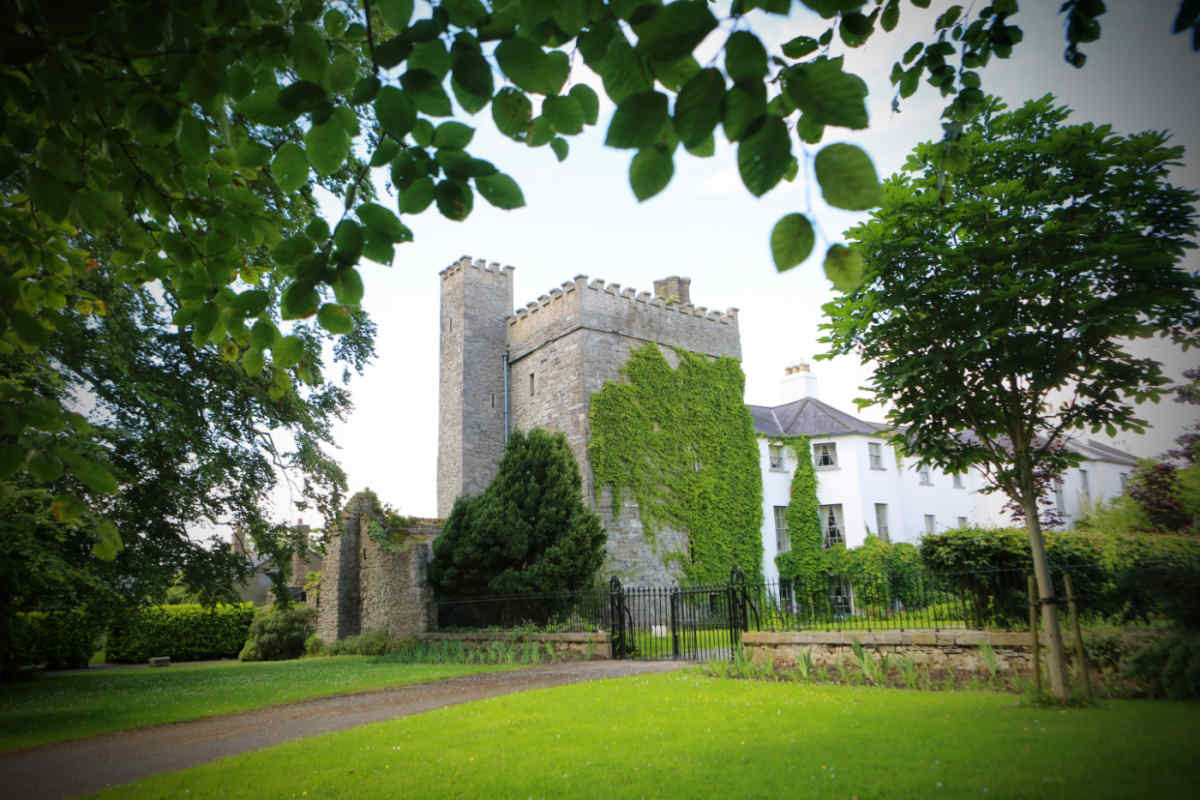 CastleCastle, unclassified · 1.4 mi
 Burtown House and GardensHeritage attraction · 2.8 mi
 Tinoran HillMountain / peak · 4.5 mi
 Battle of Kilrushbattle · 4.5 mi
 Gorden Bennet Race memorialMemorial · 4.7 mi
Other information
Photo: National Inventory of Architectural Heritage · Website use allowed for educational or private purposes with source credit