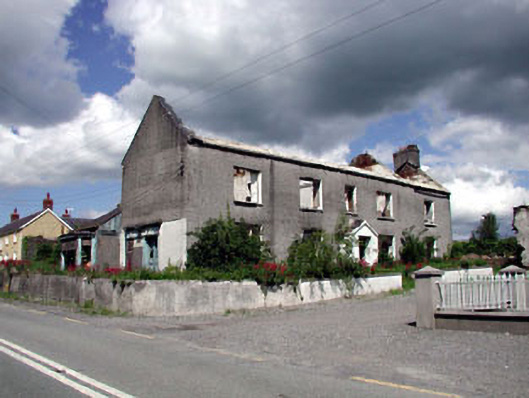
Places near here
Photo credits
- National Inventory of Architectural Heritage
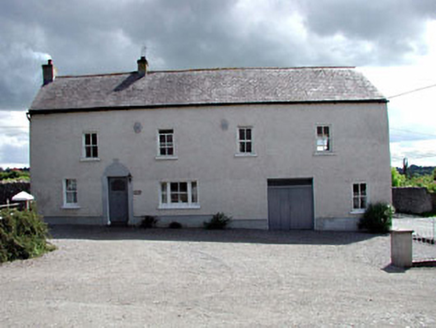 Hill HouseOutbuilding · 31 yd
Explorer Tom Hill House in Ballitore was originally a coach house but now it’s pretending to be a posh mansion. It was nearly sold…
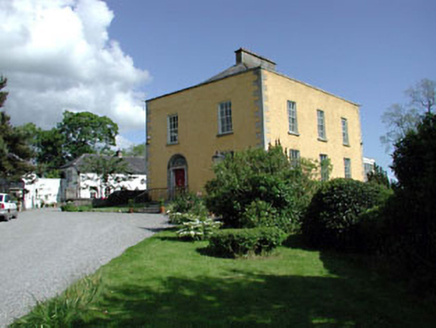 Griesemount HouseHouse · 152 yd
Explorer Tom Griesemount House in Ballitore is incredibly proud of its door being slightly off-centre and refuses to admit it’s a…
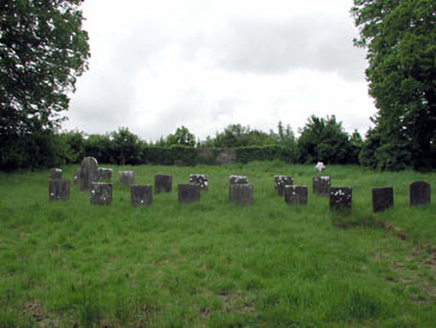 graveyard/cemetery207 yd
Explorer Tom Graveyard in Ballitore is keeping things quiet for the Quakers. Local legend says a giant once hid here and ate all the…
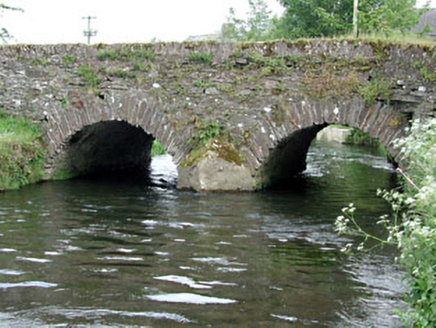 bridge302 yd
Explorer Tom Bridge in Ballitore has very strong opinions on modern buildings, mostly that they’re made of plastic. It’s standing…
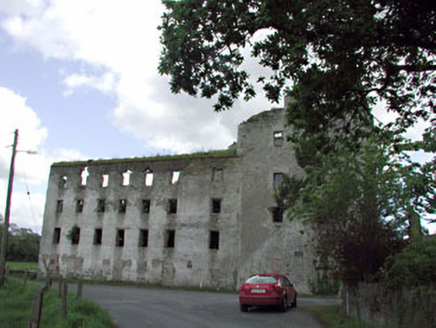 Ballitore MillsMill (water) · 324 yd
Explorer Tom Ballitore Mills in Mullamast was once home to grain, but now it’s just a very serious stone box. A cow supposedly tried…
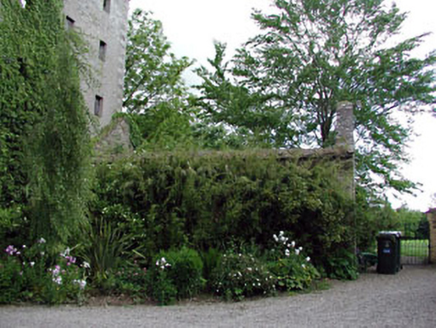 Griesebank HouseOutbuilding · 345 yd
Explorer Tom Griesebank House is where a group of Vikings got lost looking for their longboat and ended up building an outbuilding…
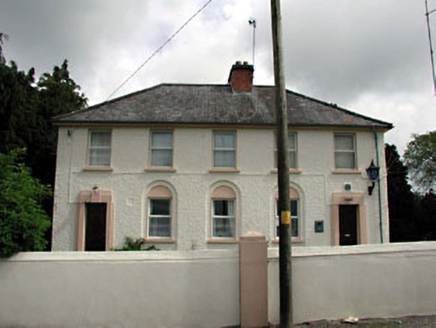 Ballitore Garda Síochána StationGarda station/constabulary barracks · 379 yd
Explorer Tom Ballitore Garda Síochána Station would make Saint Patrick say, “Great job keeping the snakes out, but what about the…
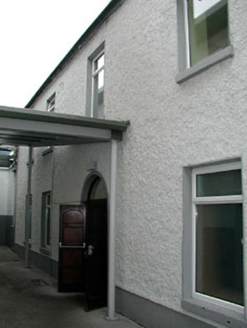 Retreat HouseHouse · 644 yd
Explorer Tom Retreat House in Ballitore was demolished in 2013, so it’s basically a ghost with excellent architectural notes and no…
 gates/railings/walls698 yd
Explorer Tom Ballitore’s boundary wall handles nosey neighbours by simply pretending not to exist when they lean in too close. The…
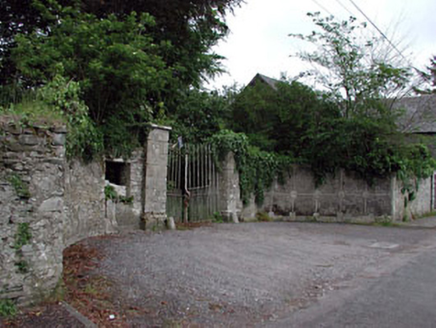 Ballitore HouseDemesne walls/gates/railings · 719 yd
Explorer Tom Ballitore House is suffering from the weather's long-standing grudge against its cut-stone piers, which look like…
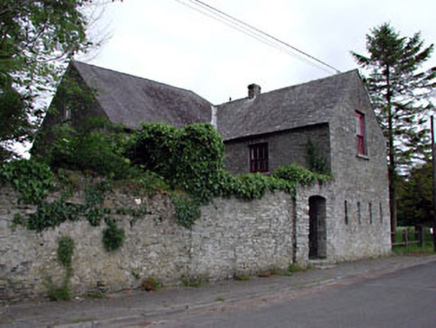 Ballitore Society of Friends' Meeting HouseMeeting house · 736 yd
Explorer Tom Ballitore Society of Friends' Meeting House has a New Year's resolution to stop judging everyone’s silence for another…
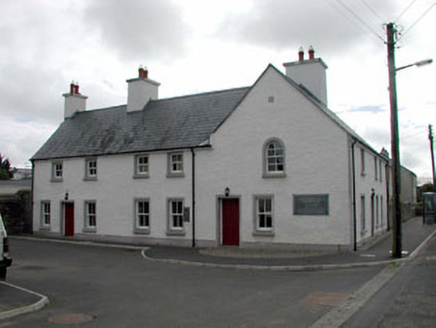 Mary Leadbeater HouseHouse · 801 yd
Explorer Tom Mary Leadbeater House is having a quiet drama with the nearest tree, who thinks it blocks the view or something. Mary…
More historic places in County Kildare · All of County Kildare

What do you know about this place?Tap to add a comment or ask a question