
Places near here
Photo credits
- National Inventory of Architectural Heritage
- Maker not stated on source page, en.wikipedia.org
- Knockane GAA Club website; individual photographer not stated, www.knockane.com
- Kmcnamee, Wikimedia Commons · CC BY-SA 4.0
- Maker not stated on source page, heritagecalling.com
 Knocktoran HouseGate lodge · 869 yd
Explorer Tom Knocktoran House is run by a matchmaker who pairs off the timber sash windows with the render detailing for profit.…
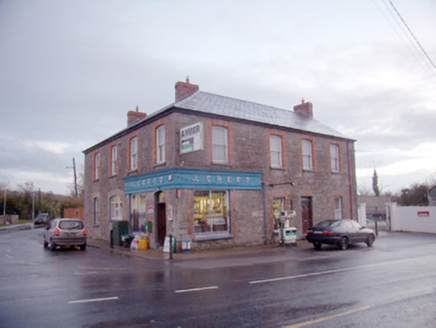 J. CreedHouse · 1297 yd
Explorer Tom J. Creed in Knocktoran has strong opinions on modern buildings, mostly that they look like cardboard boxes with no…
 Ballynahinch BridgeBridge · 1.3 mi
Explorer Tom Ballynahinch Bridge is hiding a scandal about a drunk mason who named all the stones after his ex-girlfriends. Built in…
 Staker Wallace GAA pitchGAA ground · 1.8 mi
 Bosnetstown VillaHouse · 2.9 mi
Explorer Tom Bosnetstown Villa is being claimed by a local who says he invented symmetry himself. He swears the chimneys were his…
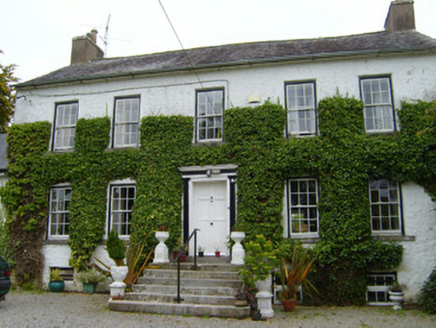 Spring LodgeCountry house · 4.0 mi
Explorer Tom Spring Lodge in Kilfinnane is planning retirement by turning into a very fancy garden shed for the local cats. It has…
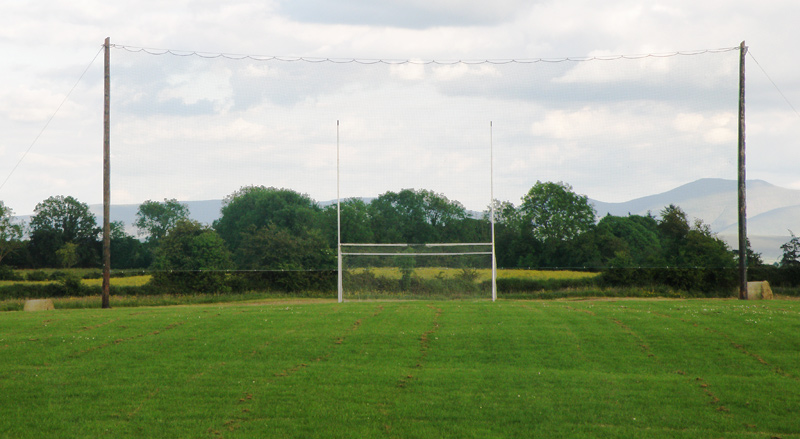 Knockainey GAA pitchGAA ground · 4.1 mi
 Bruff GAA pitchGAA ground · 5.0 miCastletown/Ballyagran GAA pitchGAA ground · 13 mi
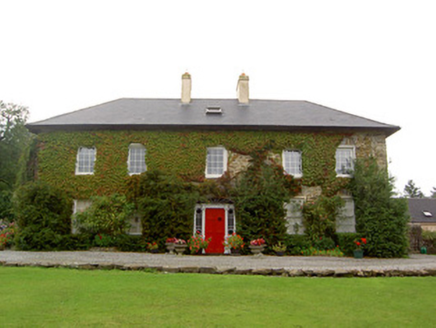 Tullylease HouseCountry house · 20 mi
Explorer Tom Tullylease House in Tullylease, County Cork, was the seat of the Sullivan family and has a Greek Revival doorcase that…
 Kilbrin GAA pitchGAA ground · 21 mi
 Roskeen HouseCountry house · 24 mi
Explorer Tom Roskeen House in Roskeen has its entrance in an end wall, which is unusual and slightly rude to your navigation skills.…
More historic places in County Limerick · All of County Limerick

What do you know about this place?Tap to add a comment or ask a question