DDiscover AloneMapAbout

House in Ballinavary

House
House in Ballinavary
Photo: National Inventory of Architectural Heritage · Report the wrong picture

What is recorded here

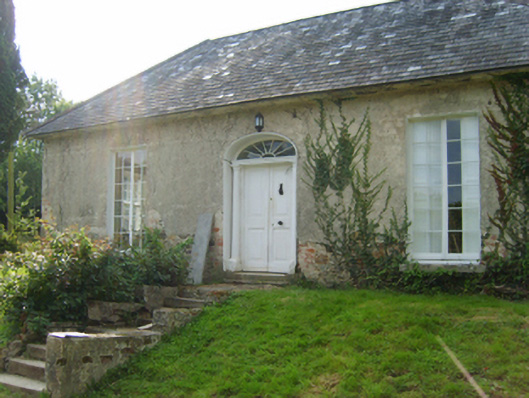
Detached three-bay single-storey house with dormer attic, extant 1853, on a rectangular plan with four-bay single-storey side elevations; three-bay single-storey rear (west) elevation. Vacated, 1998. Derelict, 2004. Undergoing "restoration", 2007. Hipped slate roof on an E-shaped plan with clay or terracotta ridge…

Read the whole record
Detached three-bay single-storey house with dormer attic, extant 1853, on a rectangular plan with four-bay single-storey side elevations; three-bay single-storey rear (west) elevation. Vacated, 1998. Derelict, 2004. Undergoing "restoration", 2007. Hipped slate roof on an E-shaped plan with clay or terracotta ridge tiles, cement rendered chimney stacks on axis with ridge having moss-covered concrete capping supporting terracotta pots, rooflights to rear (west) pitch, and no rainwater goods surviving on rendered slate flagged eaves. Part creeper- or ivy-covered fine roughcast walls over coursed rubble stone construction with concealed red brick flush quoins to corners. Segmental-headed central door opening approached by flight of eight cut-granite steps with cut-granite step threshold, doorcase with three quarter-engaged columns on plinths supporting shallow cornice on flush beaded frieze, and moulded rendered surround framing timber panelled double doors having fanlight. Square-headed flanking window openings with cut-granite sills, and concealed red brick block-and-start surrounds framing timber casement windows. Square-headed window openings to side elevations with cut-granite sills, and concealed red brick block-and-start surrounds framing eight-over-eight (east) or six-over-six (remainder) timber sash windows. Round- or segmental-headed central door opening to rear (west) elevation with concealed red brick block-and-start surround framing glazed timber boarded door having fanlight. Interior including central entrance hall undergoing "restoration", 2007; carved timber surrounds to door openings to remainder framing timber panelled doors with timber panelled shutters to window openings. Set in shared grounds.
A house representing an integral component of the mid nineteenth-century built heritage of County Wexford with the architectural value of the composition suggested by such attributes as the deliberate alignment maximising on scenic vistas overlooking rolling grounds; the compact rectilinear plan form centred on a Classically-detailed doorcase not only demonstrating good quality workmanship, but also showing a simple radial fanlight; and the high pitched roofline. Having been reasonably well maintained, the elementary form and massing survive intact together with substantial quantities of the original fabric, both to the exterior and to the interior: an unfinished "restoration", however, may determine the ongoing architectural heritage status of a house forming part of a neat self-contained group alongside a nearby mill (see 15702568) with the resulting ensemble making a pleasing visual statement overlooking the Boro River.

From the Buildings of Ireland (National Inventory of Architectural Heritage) record 15702569

This does not grant access. Most recorded buildings are privately owned; view them only from public ground unless the owner allows entry.

What do you know about this place?Tap to add a comment or ask a question

What you write will be public.

Places near here

Photo credits
  • National Inventory of Architectural Heritage
  • Garry Dickinson, Geograph · CC BY-SA 2.0
  • David Purchase, Geograph · Creative Commons Attribution-ShareAlike 2.0
  • George Cruikshank, Wikimedia Commons · Public domain
  • Darrin Antrobus, Wikimedia Commons · CC BY-SA 2.0
  • John M, Wikimedia Commons · CC BY-SA 2.0
  • Colin Park, Geograph · CC BY-SA 2.0
mill (water)111 ydbridge169 ydBree HillMountain / peak · 1066 ydEnclosure in BreeEnclosure · 1.1 mi

Explorer Tom Enclosure in Bree is sick of people asking if it's actually there or just a shadow. It sits on a plateau pretending to be something bigger than a patch of grass. Pretend you're a lost aristocrat, nobody will check.

Wilton HouseCastle, unclassified · 1.2 mi

Explorer Tom Wilton House had a ridiculous smuggling story where people supposedly hid barrels of whiskey in the walls, but I think they were just hiding from their wives and the rain outside. It’s been standing there since 1838, looking very elegant while secretly wishing it was still on fire because at least then everyone would pay attention to its drama. Pretend it's yours and plan the housewarming.

Dick Joynt MemorialMemorial · 1.3 miClonmore Grave YardGraveyard · 1.6 mi

Explorer Tom Clonmore graveyard would put 'lived long, napped often' on its tombstone if it had one of its own. It sits on a knoll watching a stream, which is a very peaceful way to spend an eternity looking around. Toast it with a cup of tea and move on to the next.

Raheennahoon HillMountain / peak · 2.4 miBattle of Vinegar HillMajor battlefield · 4.6 miBattlefield in EnniscorthyBattlefield · 4.7 mi1798 MemorialStatue · 4.7 miIndicatedCastle, tower house · 4.7 mi

Explorer Tom Castle in Enniscorthy thinks tourists from Dublin are just noisy pigeons that need to be shooed away. It grew around a manor that’s older than most of our current fads are. Grand place for a sulk or a snog, your call really.

More historic places in County Wexford · All of County Wexford

Add to this placeAdd a picture Add a detailed tip Add a story

Explore the map1,093,392 places to discover

Next place · or swipemill (water)