DDiscover AloneMapAbout

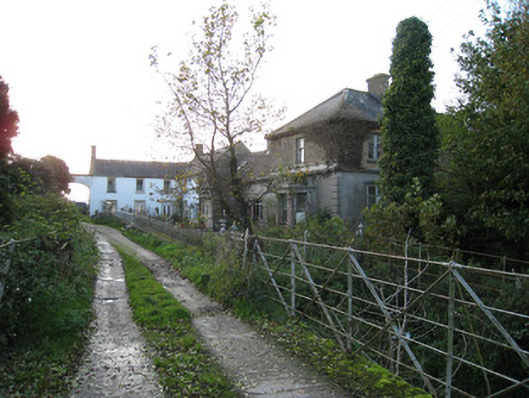
House in Ballinanima

House
House in Ballinanima
Photo: National Inventory of Architectural Heritage · Report the wrong picture

This does not grant access. Most recorded buildings are privately owned; view them only from public ground unless the owner allows entry.

What do you know about this place?Tap to add a comment or ask a question

What you write will be public.

What is recorded here

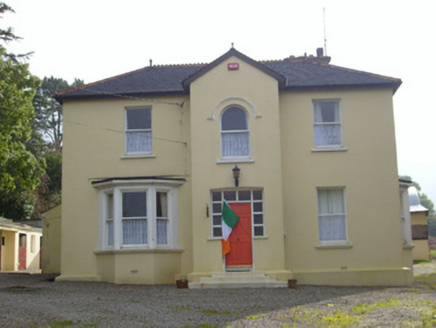
Attached five-bay two-storey L-shaped house, built c. 1800, with single-storey gable fronted extension linking it to T-shaped three-bay house, c. 1860, to east. Pitched slate roof to L-shaped house with cast-iron rainwater goods and render bracket to gable. Square-headed openings having twelve-over-one timber sliding…

Read the whole record
Attached five-bay two-storey L-shaped house, built c. 1800, with single-storey gable fronted extension linking it to T-shaped three-bay house, c. 1860, to east. Pitched slate roof to L-shaped house with cast-iron rainwater goods and render bracket to gable. Square-headed openings having twelve-over-one timber sliding sash windows and render surrounds to first floor. Square-headed openings with two-over-two timber sliding timber sash windows to first-floor. Timber casement windows to ground-floor. Smooth rendered brick segmental-arch to south elevation. Random rubble sandstone wall to west elevation wit square-headed door openings with brick surrounds. Hipped slate roof with terracotta ridged tiles smooth render chimney stack with cast-iron rainwater goods to later house. Roughcast render walls to second storey, smooth render walls to first storey with moulded render banding to top and render quoins. Square-headed openings with three nine-over one timber sliding sash windows to first floor. Square headed openings to ground-floor having curved bay with timber panelling to ground two circular leaded glass windows with eight pane surround to west elevation. Square-headed opening to south with nine-over-one timber-sliding-sash windows, canted bay-window with render cornice and three one-over-one timber sliding sash windows. Single-storey extension to west having pitched artificial slate roof with smooth rendered chimney stacks and plastic rainwater goods. Square-headed openings with modern timber windows. Gable-fronted entry porch having shingle apex and decorative bargeboard. Square-headed opening having glass and timber panelled door flanked by sidelights. Three-bay single-storey pitched outbuilding to south-west having segmental-arched openings. Concrete road bridge to entry with V-cutwater and wrought-iron railings.
A modest house, built in different phases, incorporates both late Georgian and late Victorian features. The original modest block retains its simple proportions, and features such as the carriage arch enhance the character of the site. The east extension is characteristic of the Victorian style, which included features such as the bay windows with ornate stained glass windows. The house is an interesting confluence of styles reflecting the continued habitation of the site over the centuries.

From the Buildings of Ireland (National Inventory of Architectural Heritage) record 21904811

Places near here

Photo credits
  • National Inventory of Architectural Heritage
  • Maker not stated on source page, stock.adobe.com
  • Sporting Limerick; individual photographer not stated, sportinglimerick.com
  • Maker not stated on source page, www.alamy.com
  • Maker not stated on source page, www.gettyimages.ca
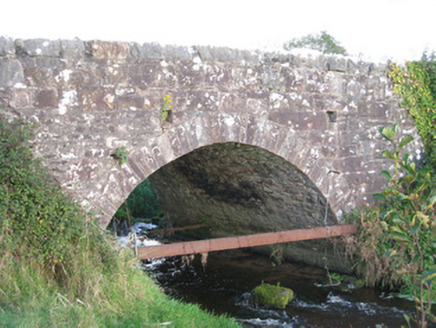
Ballinanima BridgeBridge · 407 yd

Explorer Tom Ballinanima Bridge is letting the rabbits think it’s a fancy tunnel for them to run through. The graceful arch is…

Standing stone in Ballyroe LowerStanding stone · 1599 yd

Explorer Tom Standing stone in Ballyroe Lower is sitting in a marshy hollow, which means its least favourite visitor is definitely…
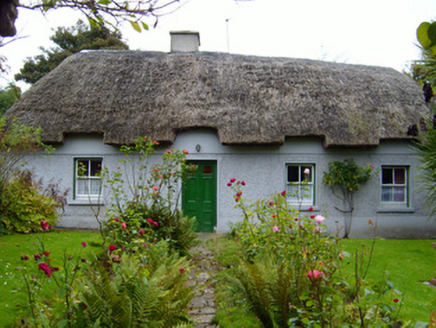
Martin's CottageHouse · 1.3 mi

Explorer Tom Martin's Cottage in Ballyroe Lower is hugging the ground with its thatch and sash windows, looking like a shy old…

Blackrock GAA pitchGAA ground · 1.3 miHigh BridgeBridge · 1.4 mi

Explorer Tom High Bridge has an unlikely celebrity friend, a sandstone mason who signed off on every voussoir with invisible pride…
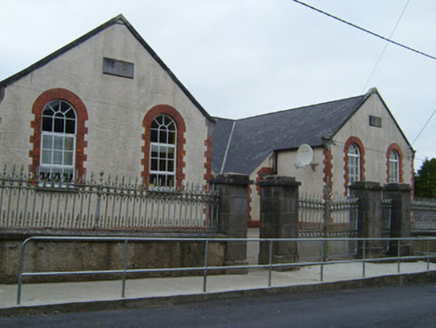
Kilfinnane Girls National SchoolSchool · 1.5 mi

Explorer Tom Kilfinnane Girls National School would have made Saint Patrick raise an eyebrow at its brickwork. He liked simpler…
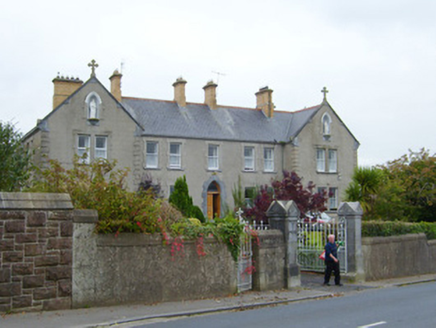
Saint Paul's ConventConvent/nunnery · 1.5 mi

Explorer Tom Saint Paul's Convent in Kilfinnane Town has limestone detailing that makes it look like it took a very serious…
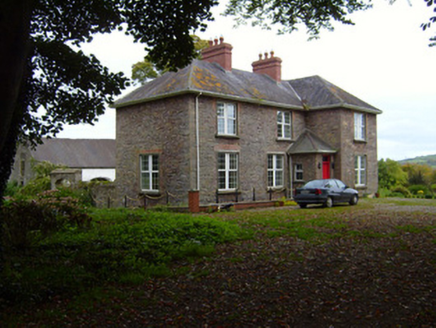
Kilfinnane RectoryRectory/glebe/vicarage/curate's house · 1.5 mi

Explorer Tom Kilfinnane Rectory is having a feud with the next village over who has better sandstone surrounds. The gabled end bay…
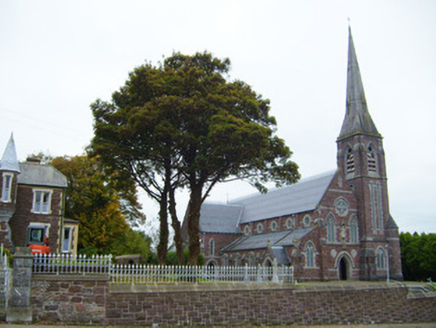
Saint Andrew's Catholic ChurchChurch/chapel · 1.5 mi

Explorer Tom Saint Andrew's Catholic Church would survive a zombie attack by locking the doors and pretending they’re all just late…
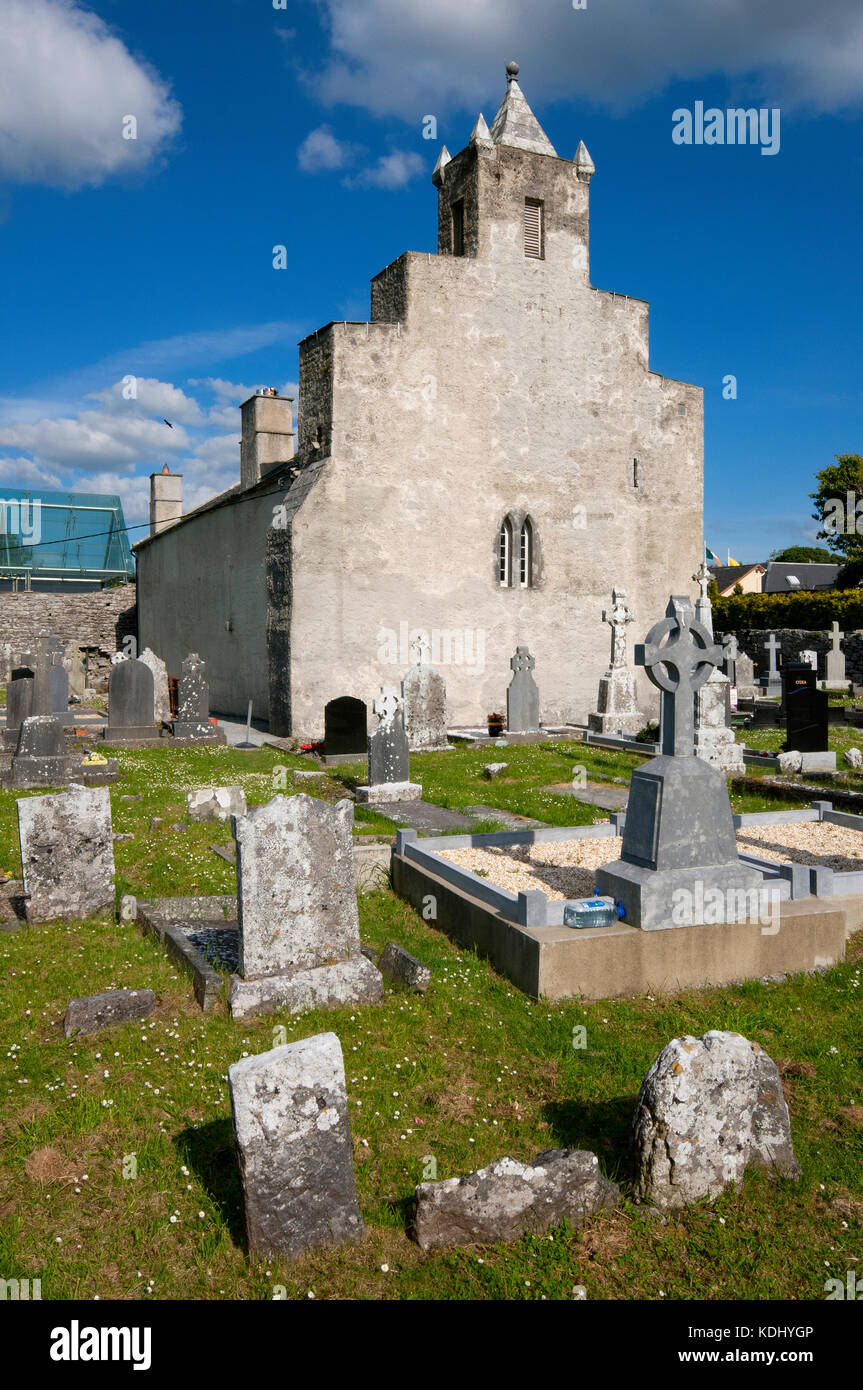
Kilfinane CemeteryCemetery · 1.6 mi

Explorer Tom Kilfinane Cemetery in County Limerick would absolutely leave a scathing one-star review of you if it could use Yelp…
HillsideHouse · 1.6 mi

Explorer Tom Hillside in Kilfinnane wants to tell the flat that replaced the old mill why it’s superior. The terracotta ridge…

(Site of) ChurchChurch · 2.6 mi

Explorer Tom Church in Balline is hiding a treasure chest that is definitely just an old biscuit tin. St. Molua’s Well is right…

More historic places in County Limerick · All of County Limerick

Add to this placeAdd a picture Add a detailed tip Add a story

Explore the map1,095,414 places to discover

Next place · or swipeBallinanima Bridge