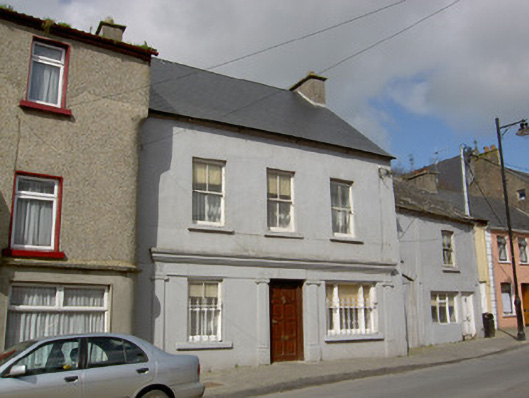
Places near here
Photo credits
- National Inventory of Architectural Heritage
- A.-K. D., Wikimedia Commons · CC BY-SA 4.0
- Kmcnamee, Wikimedia Commons · CC BY-SA 4.0
- Mike Searle, Geograph · CC BY-SA 2.0
- Miguel Angel Masegosa Martínez, Wikimedia Commons · CC BY 2.0
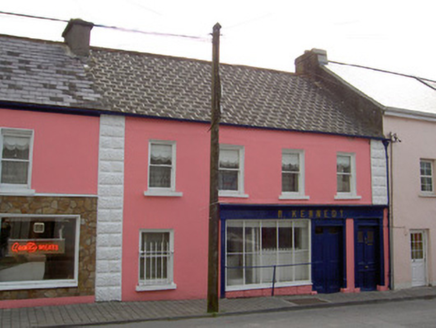 M. KennedyHouse · 21 yd
Explorer Tom M. Kennedy in Knockavadagh has a cow bar in the shop window because they used to sell livestock! It’s a terraced house…
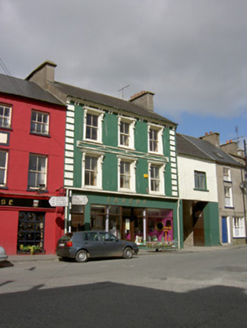 LahertHouse · 27 yd
Explorer Tom Lahert house had a time when a fox took charge of the whole place, wearing a tiny hat. The decorative stucco detailing…
.png/250px-Killenaule_Heritage_Centre_(1).png "Photo: A.-K. D., Wikimedia Commons · CC BY-SA 4.0") Slieveardagh Heritage CentreVisitor information · 133 yd
Slieveardagh Heritage CentreVisitor information · 133 ydExplorer Tom Slieveardagh Heritage Centre in Killenaule occupies an old church, which is a fine way to tell Tipperary's stories…
 James Simpson Memorial Stadium, KillenauleGAA ground · 681 yd
.png/250px-Graystown_Castle_(1).png "Photo: A.-K. D., Wikimedia Commons · CC BY-SA 4.0") Castle (in ruins)Castle, tower house · 1.8 mi
Castle (in ruins)Castle, tower house · 1.8 miExplorer Tom Castle in Graystown would absolutely yell at the council about its dampy knees and the lack of proper insulation back…
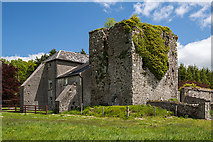 Coolquill CastleCastle · 1.8 mi
Explorer Tom Coolquill Castle was once ruled by a goat named Gerald who ate all the important documents. The whole administration…
Eagle HillMountain / peak · 2.5 miExplorer Tom Eagle Hill would explain the 1800s to a teenager as just this massive, unfiltered group chat where everyone was angry…
Waterloo HillMountain / peak · 2.5 miExplorer Tom Waterloo Hill was once ruled by a goat who thought he was Napoleon, and honestly, looking at the mess, he might have…
 Standing stone in Crohane LowerStanding stone · 2.9 mi
Explorer Tom Standing stone in Crohane Lower thinks the 1800s were just a long series of bad haircuts and muddy boots for teenagers.…
Gobban Saer's GraveArchaeological place · 3.2 miExplorer Tom Gobban Saer’s Grave is playing hard to get because it thinks it’s too fancy for a simple headstone. I reckon the local…
 Site of ChurchChurch · 3.5 mi
Explorer Tom Site of Church in Crohane Lower had a fiddler who played all night until the stones got dizzy. The vicar’s house was…
 Sweet Chestnut5.5 mi
Explorer Tom Another Sweet Chestnut here is being picked on by the wind because it leans slightly too far left for comfort. It’s…
More historic places in County Tipperary · All of County Tipperary

What do you know about this place?Tap to add a comment or ask a question