Places near here
Photo credits
- National Inventory of Architectural Heritage
- Kenneth Allen, Geograph · CC BY-SA 2.0
- Kenneth Allen, Wikimedia Commons · CC BY-SA 2.0
- Malene Thyssen, Wikimedia Commons · CC BY-SA 3.0
- Eeno11, Wikimedia Commons · CC BY-SA 3.0
- Willie Duffin, Wikimedia Commons · CC BY-SA 2.0
- M'Loughlin, Peter, Wikimedia Commons
- Alistair Cunningham, Wikimedia Commons · CC BY 3.0
- Somerville, Boyle T. (Henry Boyle Townshend), 1863-1936, Wikimedia Commons · Public domain
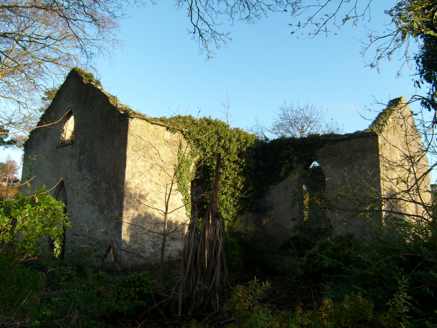 Kilcreen Catholic ChapelChurch/chapel · 1591 yd
Explorer Tom Kilcreen Catholic Chapel was built around 1820. The survey records its roofless T-shaped walls, pointed arches and a later altar plaque reading 'Peace in our time'. It stands in a graveyard; the words deserve a quiet reading.
 Kilcreen National SchoolSchool · 1642 yd
Explorer Tom Kilcreen National School's 1936 porch gave boys and girls separate doors. If I forgot which one was mine after the summer, that would be my first lesson of the term. The building has its own school-day trick question.
 O'Shaughnessy's BarPub · 1.2 mi
Explorer Tom O'Shaughnessy's Bar in Ramelton is open late, so grab a pint and keep me company while I get lost. It’s getting dark out here, and I can’t find my way back. Go with someone who loves old stuff and watch them melt.
 Tullyaughnish Old Church GraveyardGraveyard · 1.3 mi
Explorer Tom Tullyaughnish Old Church Graveyard has been hanging around since 1622, which is basically forever in church years. Sir William Stewart built it, so the locals were definitely keeping up with the trends back then. I bet the ghosts are still complaining about the new church. Take a pic of the old stones!
 European Beech1.7 mi
Explorer Tom European Beech in County Donegal would complain to the council about the lack of shade during peak afternoon hours and the noise from the tractors. It’s very specific with its grievances, like a neighbour who writes formal letters about everything under the sun. Find the date carved somewhere and feel clever.
 Rowan3.7 mi
Explorer Tom Rowan is in the middle of a fierce feud with the oak next door over who has the better view of the sunset. They’ve been arguing for decades about whose leaves are greener and whose branches sway more gracefully. It’s like watching two teenagers bicker, but slower and with more bark. Make up your own legend and I'll swear it's true.
 Crevary Upper Court TombCourt tomb · 4.4 mi
Explorer Tom Crevary Upper Court Tomb stands as a mysterious stub on the pasture, just west of Rathmullan. The old records claim a massive five-metre gallery once stretched here, but today it’s mostly vanished. Two tall jambs remain, staring out across Lough Swilly like they’re waiting for the rest of their body to turn up.
 Burt CastleCastle, tower house · 4.5 mi
Explorer Tom Burt Castle's roofless keep still stands on the hill, with two round corner towers and rows of gun-loops. The old account even records a spiral stair with broken steps in the south-west tower. I would admire that stubborn stonework from safe ground; those steps sound like trouble.
_(page_1_crop).jpg/250px-Burt_Castle,_County_Donegal,_1833_(IA_jstor-30004355)_(page_1_crop).jpg "Photo: M'Loughlin, Peter, Wikimedia Commons") O'Doherty's CastleRuins · 4.5 mi
O'Doherty's CastleRuins · 4.5 miExplorer Tom O'Doherty's Castle near Burt is the one that can make a confident guide point towards Buncrana and get the wrong ruin entirely. This is Burt Castle, a sixteenth-century stronghold guarding the southern approach to Inishowen, with a plan influenced by Scottish fortification design. Sir Cahir O'Doherty used it as his headquarters during his 1608 revolt. I would offer to defend the approach, then remember the fort has been a ruin for a good while and put my imaginary helmet away. The story here involves real sieges and prisoners, so keep the account straight. Check lawful access before heading for the ruin and stay off unstable masonry. Stand where you can see the ground it guarded. The view explains the choice of site quicker than any boast from me.
 Inch Castle Promontory FortPromontory fort, coastal · 4.7 mi
Explorer Tom Inch Castle Promontory Fort sits right on Farland Bank, which is a bit of a mystery since the records are silent. But that coastal edge? I bet the wind there has been roaring since ancient times, keeping the ghosts perfectly chilled.
 The Traveller's InnRestaurant · 4.8 mi
Explorer Tom The Traveller's Inn at Kilmacrennan Road junction might be hiding a map in the sauce. I bet the chef knows where the lost gold is buried under the fries. Have a chat with it, nobody's watching.
 Croaghan HillMountain / peak · 4.9 mi
Explorer Tom Croaghan Hill hides a passage tomb that dwarfs its own defensive walls. The enclosure is barely a metre high, yet it shelters a mound three metres high and twenty-one metres across. I bet the ancient builders felt rather small inside their own home.
More historic places in County Donegal · All of County Donegal

What do you know about this place?Tap to add a comment or ask a question