What is recorded here
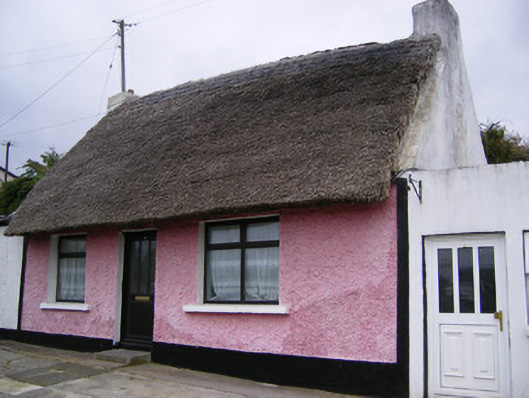
Detached three-bay single-storey direct entry thatched house, built c. 1800, having two-bay single-storey extension to south and two-bay single-storey lean-to to north elevation. Pitched thatched roof with rendered chimneystacks. Single-pitched corrugated-iron roofs to extension and lean-to. Roughcast rendered walls. Square-headed openings with replacement uPVC windows and concrete sills. Square-headed opening having replacement uPVC door.
This modest-scale house forms an important element of the vernacular heritage of Askeaton, as indicated by the low massing and steeply thatched roof. The house retains early fabric throughout and, although the windows have been enlarged, they retain their informal rhythm, contributing to the traditional character of the façade.
This does not grant access. Most recorded buildings are privately owned; view them only from public ground unless the owner allows entry.
Places near here
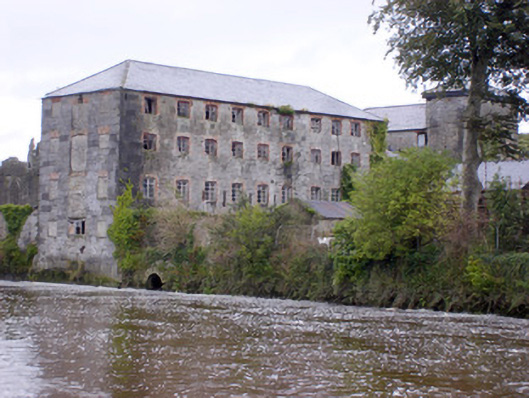 Abbey Millsmill (water) · 156 yd
 Abbey (in ruinsReligious house, Franciscan friars · 169 yd
 TombTomb, unclassified · 187 yd
 Askeaton CastleHeritage attraction · 352 yd
 AskeatonHistoric town · 376 yd
 Tomdeely CastleCastle · 1.3 mi
 Holly IslandIslet · 1.7 mi
 Ballynash CastleCastle, unclassified · 1.7 mi
 Greenish IslandIslet · 2.4 mi
 Courtbrown PointHeadland · 2.6 mi
 Herring RockNamed rock · 3.6 mi
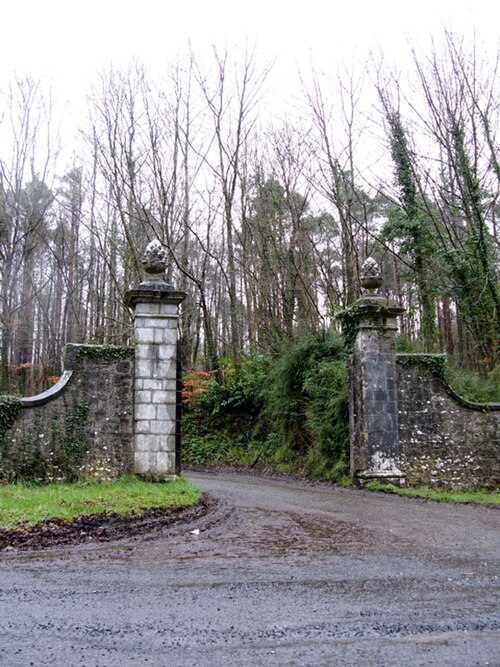 Curraghchase Forest ParkForest · 4.3 mi
Other information
Photo: National Inventory of Architectural Heritage · Website use allowed for educational or private purposes with source credit