
What is recorded here
Bridge House in Askeaton has twelve panes per window on the middle floor but only nine upstairs, with an old shop window below. Going by the glazing, whoever lived over the shop was taking three of everything out of the box before sending it up.
Semi-detached three-bay three-storey house and former shop, built c. 1860. Pitched slate roof with rendered chimneystacks. Rendered walls. Square-headed openings having three-over-six pane timber sliding sash windows to second floor, six-over-six pane to first floor and fixed window to ground floor. All with painted stone sills. Square-headed opening with render surround and multiple-pane glazed overlight over timber panelled door. Limestone threshold to entrance.
This building maintains its classical proportions and form along with many original and early features, which add to its character and architectural interest. An example of such features are the varied types of sliding sash windows from the three-over-six pane to six-over-six pane. The door and its overlight are again indicative of classical architecture and the retention of the simple display window serves as a reminder of the small-scale commercial activity, which once took place across Ireland.
From the Buildings of Ireland (National Inventory of Architectural Heritage) record 21826010
This does not grant access. Most recorded buildings are privately owned; view them only from public ground unless the owner allows entry.
Places near here
Photo credits
- National Inventory of Architectural Heritage
- Wikimedia Commons contributor · Public domain
- Mike Searle, Wikimedia Commons · CC BY-SA 2.0
- Philip Halling, Geograph · CC BY-SA 2.0
- Peter Gerken, Wikimedia Commons · CC BY-SA 2.0
- Sitomon, Wikimedia Commons · CC BY-SA 2.0
- Miguel Angel Masegosa Martínez, Wikimedia Commons · CC BY 2.0
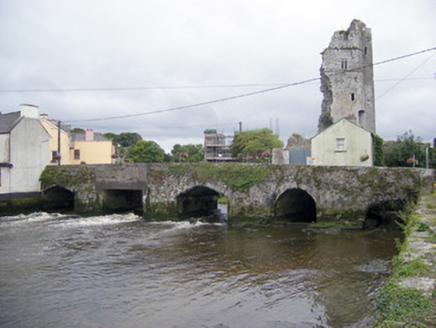 bridge39 yd
 Askeaton CastleHeritage attraction · 69 yd
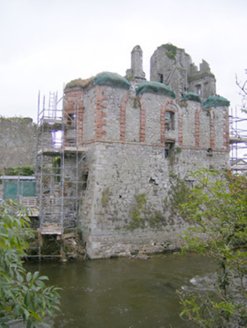 The Hellfire ClubHouse · 84 ydAskeatonHistoric town · 106 ydGrave YardGraveyard · 265 ydHolly IslandIslet · 1.8 miGreenish IslandIslet · 2.5 mi
_-_geograph.org.uk_-_6276707.jpg/250px-Castles_of_Munster,_Dysert,_Limerick_(1)_-_geograph.org.uk_-_6276707.jpg "Photo: Mike Searle, Wikimedia Commons · CC BY-SA 2.0") Dysert CastleCastle · 3.4 mi
Dysert CastleCastle · 3.4 mi Dysert Castle (in ruins)Castle, tower house · 3.4 mi
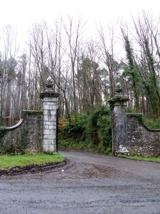 Curraghchase Forest ParkForest · 4.2 mi
 European Yew4.3 mi
 Sweet Chestnut6.2 mi
More historic places in County Limerick · All of County Limerick
What do you know about this place?