What is recorded here
Abbey Lodge in Askeaton gave a miller a doorway dressed up with Greek-style columns. Flour on your coat, classical grandeur at your back: you'd be halfway through explaining the price of a sack before anyone realised you weren't the god of bread.
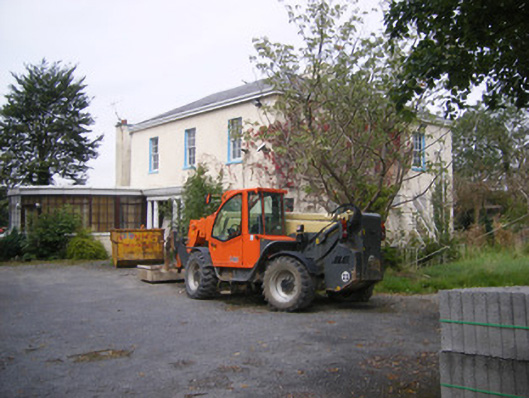
Detached three-bay two-storey former miller's house, built c. 1810, having portico to front (south) elevation and recent multiple-bay single-storey extension to south and four-bay two-storey extension to west. Skirt slate roof with rendered chimneystacks. Rendered walls. Square-headed openings to front elevation having six-over-six pane timber sliding sash windows and painted stone sills. Those to west elevation having replacement uPVC windows. Portico comprising Doric style render pilasters supporting moulded entablature. Square-headed opening with timber panelled door. Pair of square-profile metal piers with ball finials and single-leaf metal gate to east and rubble limestone boundary walls having cut limestone copings.
This building retains much of its original form and character to the exterior, despite recent additions and alterations. Situated adjacent to the River Deel, south of Abbey Mills, the house was formerly part of the milll complex. It remains a prominent feature in the landscape of Askeaton and is enhanced by its good quality boundary walls.
From the Buildings of Ireland (National Inventory of Architectural Heritage) record 21826015
This does not grant access. Most recorded buildings are privately owned; view them only from public ground unless the owner allows entry.
Places near here
Photo credits
- National Inventory of Architectural Heritage
- Askeaton mike, Wikimedia Commons · CC BY-SA 4.0
- Wikimedia Commons contributor · Public domain
- Mike Searle, Wikimedia Commons · CC BY-SA 2.0
- Philip Halling, Geograph · CC BY-SA 2.0
- Peter Gerken, Wikimedia Commons · CC BY-SA 2.0
- Sitomon, Wikimedia Commons · CC BY-SA 2.0
- Miguel Angel Masegosa Martínez, Wikimedia Commons · CC BY 2.0
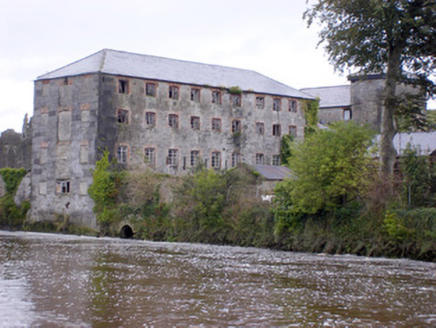 Abbey MillsMill (water) · 54 yd
 Abbey (in ruinsReligious house, Franciscan friars · 139 ydTombTomb, unclassified · 155 ydAskeatonHistoric town · 322 yd
 Askeaton CastleHeritage attraction · 344 ydHolly IslandIslet · 1.7 miGreenish IslandIslet · 2.4 mi
_-_geograph.org.uk_-_6276707.jpg/250px-Castles_of_Munster,_Dysert,_Limerick_(1)_-_geograph.org.uk_-_6276707.jpg "Photo: Mike Searle, Wikimedia Commons · CC BY-SA 2.0") Dysert CastleCastle · 3.4 mi
Dysert CastleCastle · 3.4 mi Dysert Castle (in ruins)Castle, tower house · 3.4 mi
 Curraghchase Forest ParkForest · 4.2 mi
 European Yew4.3 mi
 Sweet Chestnut6.1 mi
More historic places in County Limerick · All of County Limerick
What do you know about this place?