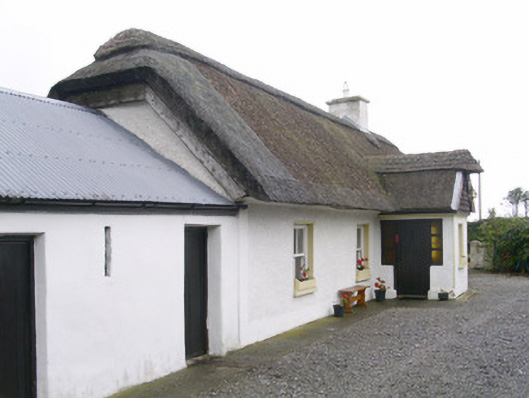
What is recorded here
Detached four-bay single-storey rendered thatched house, built c. 1825. Decorative reed thatch roof, suppressed hips at gables, raised ridge, gabled porch with applied projecting ridge/hip, unpainted timber barges at gables, single painted smooth-rendered chimney on ridge. Painted roughcast walling, smooth-rendered plinth and vertical margins at corners. Square-headed window openings, painted masonry sills, smooth-rendered slightly-projecting reveals, painted timber two-over-two timber sash windows c. 1990. Square-headed entrance door opening, painted timber vertically-sheeted door, flanking sidelights c. 1990. Sited perpendicular to road. Linear shed with pitched corrugated-iron roof to south.
This well-maintained thatched house sits comfortably in its setting. The unusual treatment of the thatch is not traditional.
This does not grant access. Most recorded buildings are privately owned; view them only from public ground unless the owner allows entry.
Places near here
 Enclosure in ArdogellyEnclosure · 152 yd
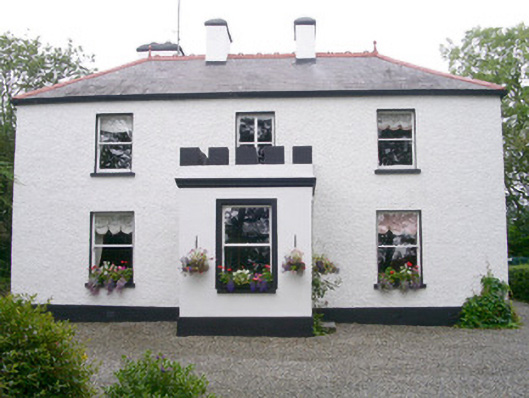 Fortlaurel Househouse · 195 yd
 Man-made underground passage in ArdogellyMan-made underground passage · 362 yd
 Catholic Church of the Immaculate Conceptionchurch/chapel · 1.3 mi
 Aughris BeachBeach / strand · 1.6 mi
 Aughris HeadHeadland · 1.8 mi
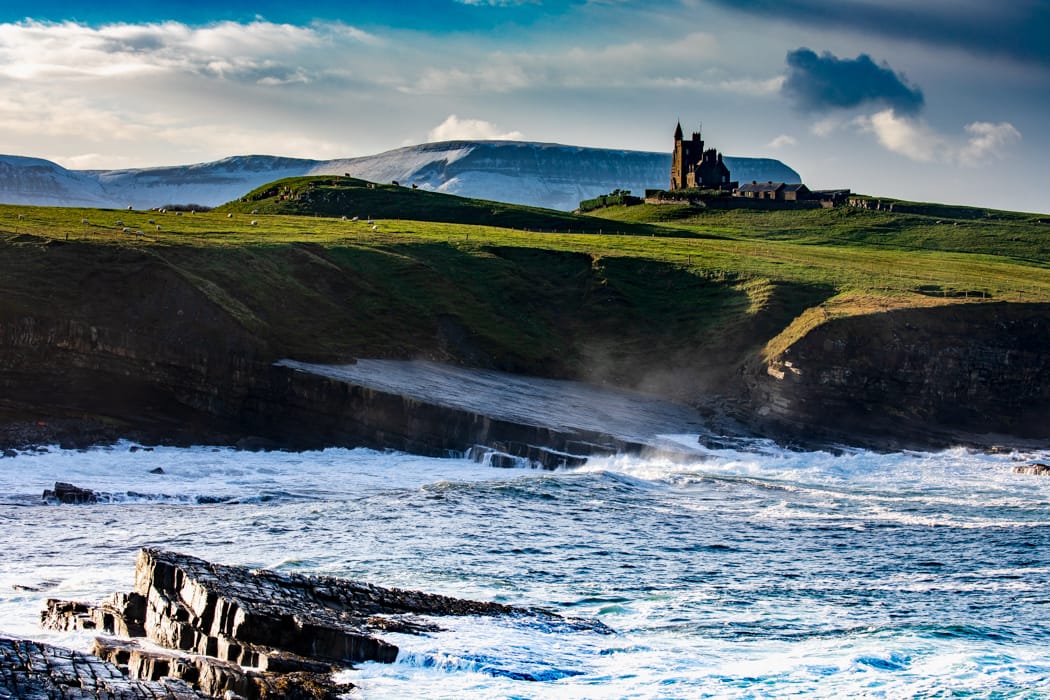 CastleCastle, tower house · 1.8 mi
 Dunmoran StrandBeach / strand · 2.2 mi
 DonaghHeadland · 3.2 mi
 Site of Dunneill CastleCastle, unclassified · 3.7 mi
 Knockalongy North-East TopMountain / peak · 3.8 mi
 KnockalongyMountain / peak · 4.0 mi
Other information
Photo: National Inventory of Architectural Heritage · Website use allowed for educational or private purposes with source credit