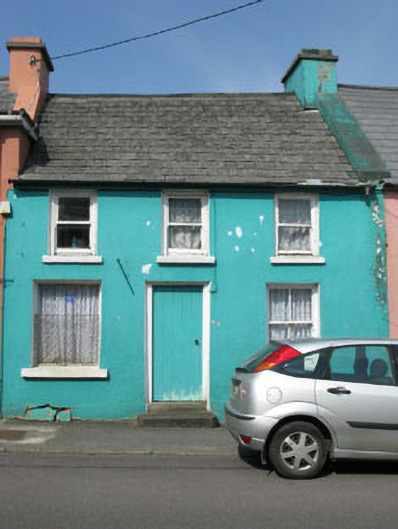
Places near here
Photo credits
- National Inventory of Architectural Heritage
- Peter Ribbans, Wikimedia Commons · CC BY-SA 2.0
- Nigel Cox https://www.geograph.org.uk/profile/2798, Wikimedia Commons · CC BY-SA 3.0
- A.-K. D., Wikimedia Commons · CC BY-SA 4.0
- Nigel Cox, Wikimedia Commons · CC BY-SA 2.0
- Kmcnamee, Wikimedia Commons · CC BY-SA 4.0
- Mick Garratt, Wikimedia Commons · CC BY-SA 2.0
- Martin Creek, Wikimedia Commons · CC BY-SA 2.0
- Michael Earnshaw, Geograph · CC BY-SA 2.0
- Paul Carroll, from his book Gaelic Fields / The Irish Times, www.irishtimes.com
 Cappul BridgeBridge · 621 yd
Explorer Tom Cappul Bridge in Ardgroom Inward is a handsome coastal bridge with a second smaller arch for flooding, which is…
 Ballycrovane Ogham StoneVisitor attraction · 2.5 mi
Explorer Tom The Ballycrovane Ogham Stone claims King Arthur once leaned on it while complaining about his back, which nobody can…
 coastguard station2.6 mi
Explorer Tom “Coastguard station in Faunkill-and-the-woods had a fox take charge of the watch for a week and honestly did a better…
 Hag of BearaMonument · 3.1 mi
Explorer Tom Hag of Beara in County Cork is stuck in a long-standing grudge with the weather, which keeps trying to blow her away.…
 Graveyard3.3 mi
Explorer Tom Graveyard in Gortgarriff overlooks the harbour and complains about tourists taking selfies instead of paying their…
 Kilcatherine Ch (in Ruins)Church · 3.3 mi
Explorer Tom Kilcatherine Ch is named after a cat goddess who probably still rules the roost here. There’s a stone head above the…
 Páirc na hAoraí, UrhanGAA ground · 3.7 mi
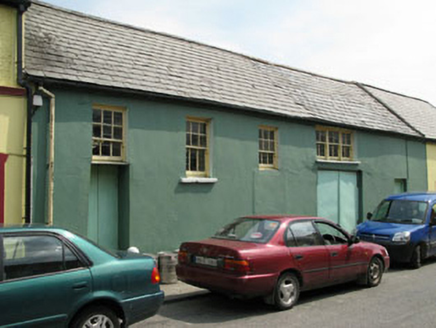 workshop3.8 mi
Explorer Tom Workshop in Eyeries has windows placed like it lost a bet with geometry. It’s still standing while others got…
 Miskish MountainMountain / peak · 5.4 mi
Explorer Tom Miskish Mountain in Cork has a name that basically means 'slightly damp and mysterious' if you squint hard enough at…
 Ceann BhólaisHeadland · 19 mi
Explorer Tom Ceann Bhólais is looking down its nose at tourists from Dublin, thinking they’re all just here to find the best pint in…
 Bolus PointHeadland · 20 mi
Explorer Tom Bolus Point is a headland where locals swear if you wink at the Skelligs in the distance, they’ll wink back, though…
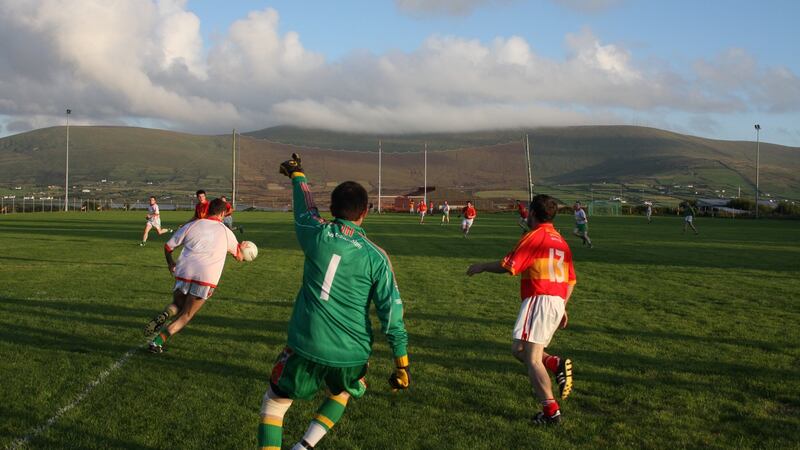 Valentia Young Islanders GAA pitchGAA ground · 22 mi
More historic places in County Cork · All of County Cork

What do you know about this place?Tap to add a comment or ask a question