What is recorded here
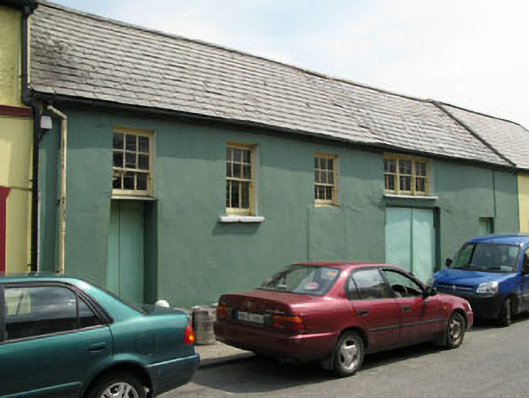
Attached five-bay two-storey workshop, built c.1900, now vacant. Pitched slate and artificial slate roof with rendered chimneystack and uPVC rainwater goods. Painted rendered walls. Square-headed openings with six-over-three timber sliding sash windows having timber and stone sills. Square-headed opening with triple two-over-two timber sliding sash windows with concrete sill. Square-headed openings with single and double-leaf timber battened doors and stone steps.
The form of this building contrasts greatly with the other buildings in the terrace which are typical of the village. This individuality is visible in the irregularly placed fenestration which enlivens the facade. The building's character is increased through the retention of original features, particularly the timber sash windows and timber sills. Industrial buildings such as this one are increasingly threaten by demolition, and it is unusual to find one as well maintained while still retaining much historic fabric.
From the Buildings of Ireland (National Inventory of Architectural Heritage) record 20839010
This does not grant access. Most recorded buildings are privately owned; view them only from public ground unless the owner allows entry.
Places near here
Photo credits
- National Inventory of Architectural Heritage
- Nigel Cox https://www.geograph.org.uk/profile/2798, Wikimedia Commons · CC BY-SA 3.0
- A.-K. D., Wikimedia Commons · CC BY-SA 4.0
- Mick Garratt, Wikimedia Commons · CC BY-SA 2.0
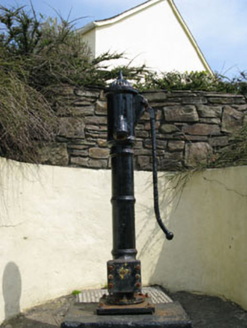 water pump44 yd
 garda station/constabulary barracks455 ydEyeries - Creha Quay LoopWalking route · 538 ydEyeries - Coastguard Station LoopWalking route · 725 ydCarrigleamoreIslet · 992 ydWild Atlantic WayVisitor information · 1031 ydThe BullIslet · 1216 ydPallas StrandBeach / strand · 1386 yd
 Hag of BearaMonument · 1.5 mi
 Graveyard1.6 miWild Atlantic WayVisitor information · 1.6 mi
 Miskish MountainMountain / peak · 1.8 mi
More historic places in County Cork · All of County Cork
What do you know about this place?