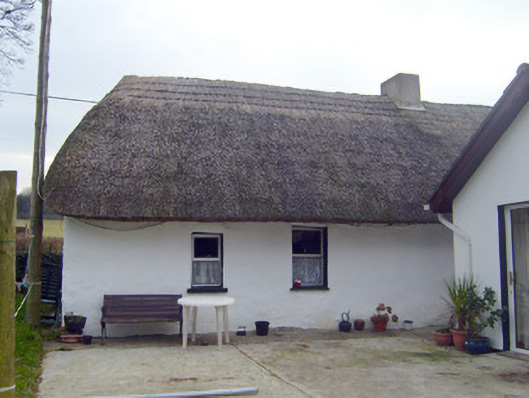
What is recorded here
Detached four-bay single-storey direct entry thatched house, built c. 1780, having recent single-storey extension to front (north-west) elevation. Hipped thatched roof with rendered chimneystack. Roughcast rendered walls. Square-headed openings with concrete sills and replacement uPVC windows. Cast-iron sill guards to rear (south-east) windows. Square-headed opening to extension having uPVC door.
This thatched house retains much of its traditional form and structure, illustrated by the long, low massing and irregular fenestration rhythm. Prominently sited, the house provides a positive and interesting contribution to the roadscape.
This does not grant access. Most recorded buildings are privately owned; view them only from public ground unless the owner allows entry.
Places near here
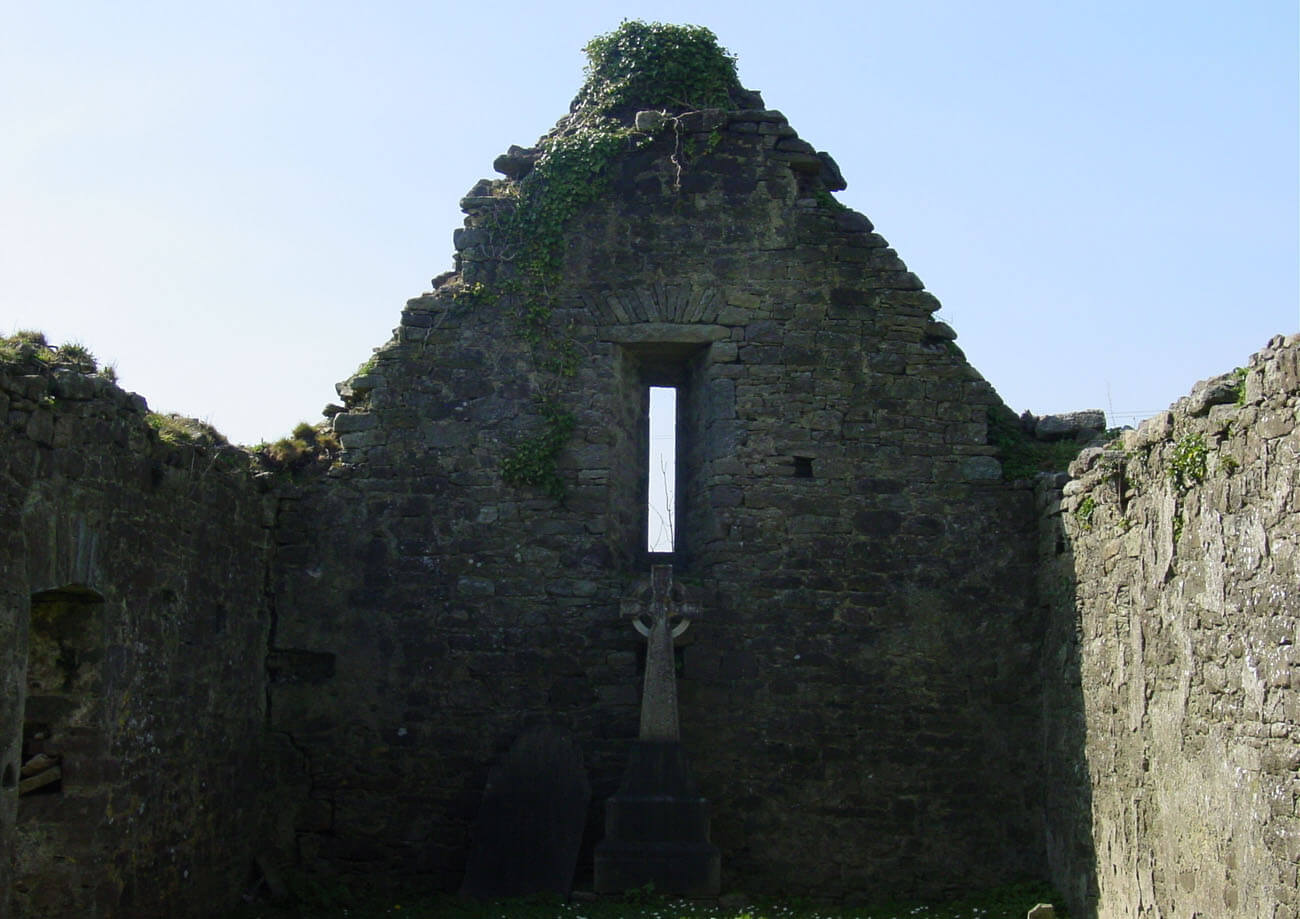 Burial in AnnaghBurial · 264 yd
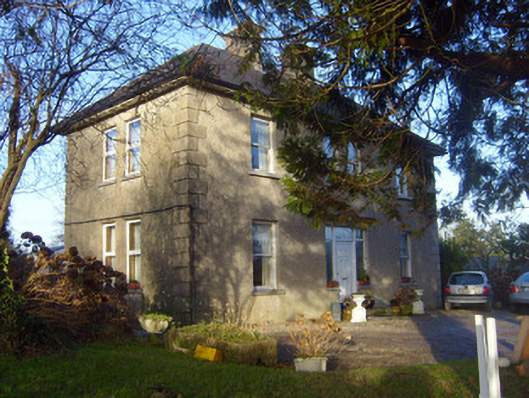 The Orchardshouse · 587 yd
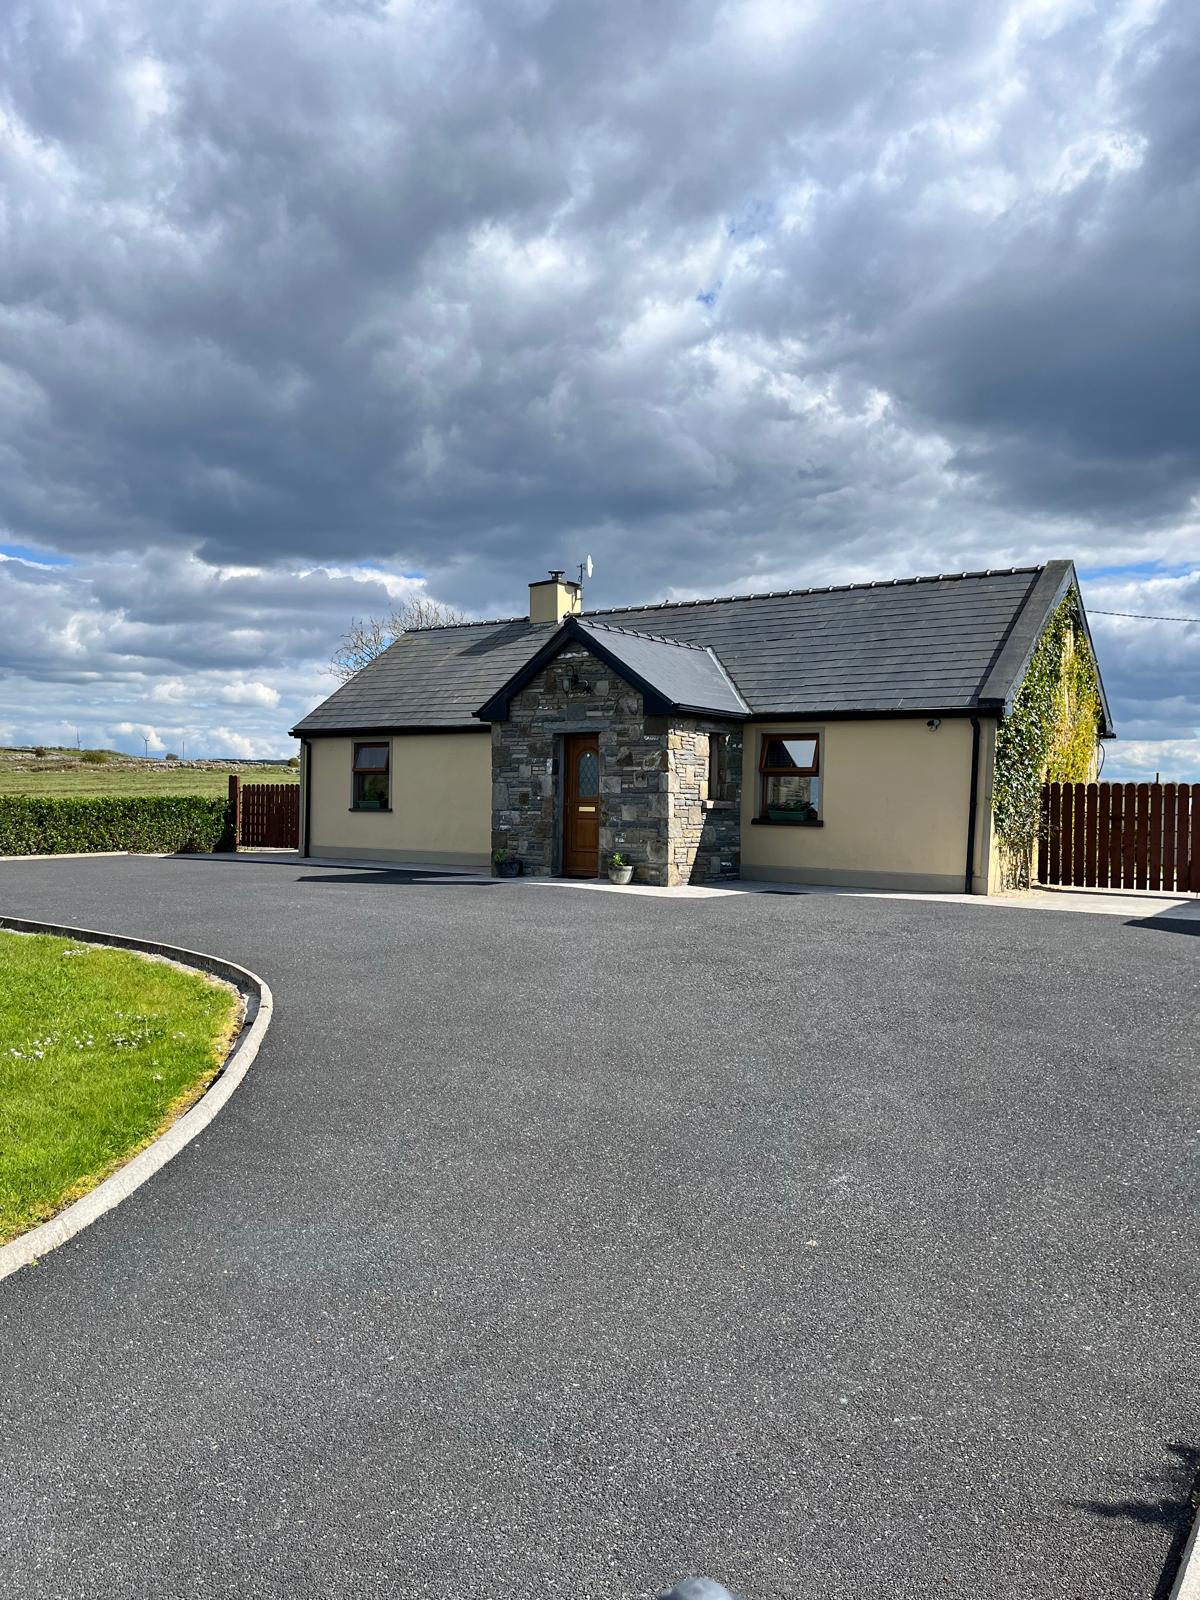 Partially hachuredFairy fort / earthen ringfort · 612 yd
 Annagh Bridgebridge · 1295 yd
 CastleCastle, unclassified · 1.2 mi
 Sliev Felim WayVisitor information · 3.0 mi
 Castle ConnellRuins · 3.1 mi
 Graveyard in AbingtonGraveyard · 3.4 mi
 Campus MapVisitor information · 4.8 mi
 Fountain SculptureHeritage attraction · 4.9 mi
 The Pollagh TrailNature reserve · 6.5 mi
 My Next AdventureHeritage attraction · 8.9 mi
Other information
Photo: National Inventory of Architectural Heritage · Website use allowed for educational or private purposes with source credit