What is recorded here

Detached four-bay single-storey vernacular house, built c.1800, with lobby-entry plan. Hipped thatched roof. Rendered walls with render quoins. Square-headed replacement uPVC windows with painted stone sills. Replacement timber battened door in flat-roof windbreak with render quoins. Set in triangular yard, outbuilding with pitched artificial slate roof forming one side and rendered boundary wall forming third side.
A good example of a small thatched house set in a typical small courtyard. It is a landmark on the roadside near Drumbane and the retention of thatch as a roofing material, coupled with its relatively intact appearance, place this building firmly within the local vernacular building tradition.
From the Buildings of Ireland (National Inventory of Architectural Heritage) record 22404020
This does not grant access. Most recorded buildings are privately owned; view them only from public ground unless the owner allows entry.
Places near here
Photo credits
- National Inventory of Architectural Heritage
- Garry Dickinson, Geograph · CC BY-SA 2.0
- Wanfried-Dublin, Wikimedia Commons · CC BY-SA 4.0
- Willow, Wikimedia Commons · CC BY 2.5
- JP, Geograph · CC BY-SA 2.0
- Hywel Williams, Geograph · Creative Commons Attribution-ShareAlike 2.0
- Algirdas at Lithuanian Wikipedia, Wikimedia Commons · Public domain
 Mulgrave BridgeBridge · 1182 yd
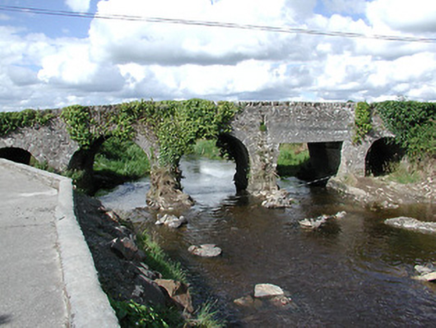 Ballyoughter BridgeBridge · 1323 yd
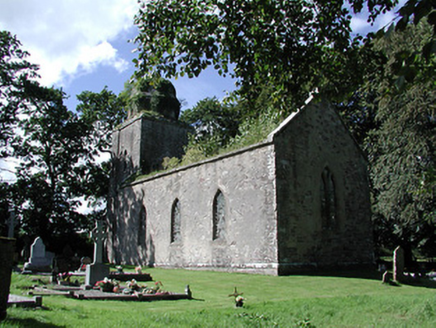 Drumbane Church (Moyaliff)Church/chapel · 1323 ydKnockaneMountain / peak · 1.6 mi
 Castle FogartyCastle · 1.7 miPallas HillMountain / peak · 2.1 mi
 CastleCastle, motte and bailey · 2.2 mi
.jpg/250px-KnockcurraghbolanCommons-TN39-009_(4).jpg "Photo: Wanfried-Dublin, Wikimedia Commons · CC BY-SA 4.0") Wedge tomb in Knockcurraghbola CommonsWedge tomb · 5.6 mi
Wedge tomb in Knockcurraghbola CommonsWedge tomb · 5.6 mi European ash9.4 mi
 Crow IslandIslet · 25 mi
 Grave YardGraveyard · 27 mi
 Pedunculate Oak27 mi
More historic places in County Tipperary · All of County Tipperary
What do you know about this place?