
What is recorded here
Semi-detached two-bay two-storey house, built 1898, sharing gable-fronted porch and sharing timber balcony to first floor of front elevation. Pitched slate roofs with red brick chimneystack and cast-iron rainwater goods. Rendered walls. Square-headed openings with replacement uPVC windows and cut limestone sills. Balcony to first floor with cast-iron railings, supported on metal brackets. Porch comprising rendered plinth walls and fixed timber windows with round-headed lights and square-headed timber panelled door. Concrete walls to paved area to front of house, and rubble stone boundary wall to street with pedestrian entrance having rendered piers and decorative cast-iron gate.
This house, together with its pair, offers variety of style and form to the architectural heritage of Fermoy. Its façade is enhanced by the retention of features such as the timber porch and balcony. Decorative interest is added by the use of cast-iron railings to the balcony and original cast-iron gate. Its boundary walls add context to the prominent site.
This does not grant access. Most recorded buildings are privately owned; view them only from public ground unless the owner allows entry.
Places near here
 The Elmshouse · 8 yd
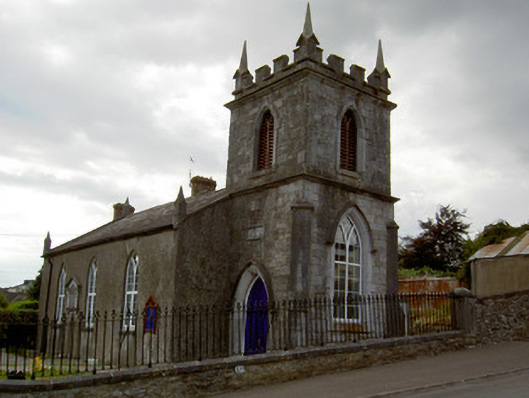 Fermoy Presbyterian Churchchurch/chapel · 22 yd
 Burial GroundGraveyard · 447 yd
 Tourist InformationVisitor information · 474 yd
 Graveyard in FermoyGraveyard · 571 yd
 IndicatedGraveyard · 770 yd
 Old Railway ViaductViewpoint · 1390 yd
 Carrigabrick Castle (in Ruins)Castle, tower house · 1454 yd
 Licklash Castle (in Ruins)Castle, hall-house · 1.2 mi
 Ballybrack WoodForest · 1.4 mi
 Strawhall WoodForest · 1.6 mi
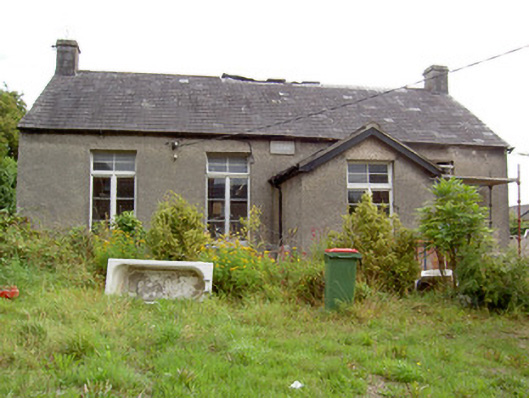 Adair National Schoolschool · 96 yd
Other information
Photo: National Inventory of Architectural Heritage · Website use allowed for educational or private purposes with source credit