DDiscover AloneMapAbout

House in Rathmore

House
House in Rathmore
Photo: National Inventory of Architectural Heritage · Report the wrong picture

What is recorded here

Detached three-bay two-storey house, built 1906, with recent extension to rear (southeast). Possibly incorporating the fabric of an earlier house to site. Hipped natural slate roof having two rendered chimneystacks. Painted roughcast rendered walls over smooth rendered plinth. Segmental-headed window openings having…

Read the whole record
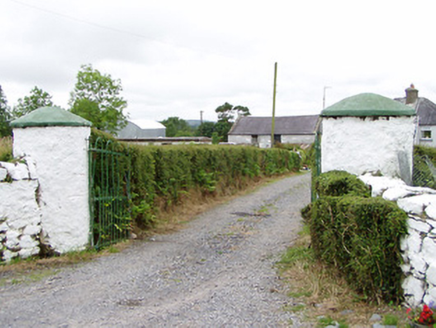
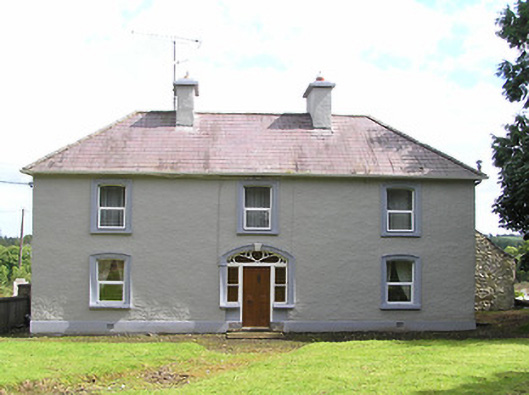
Detached three-bay two-storey house, built 1906, with recent extension to rear (southeast). Possibly incorporating the fabric of an earlier house to site. Hipped natural slate roof having two rendered chimneystacks. Painted roughcast rendered walls over smooth rendered plinth. Segmental-headed window openings having moulded render surrounds, stone sills, and replacement windows. Central segmental-headed door opening with moulded render surround with render keystone, overlight with heart motif and timber sliding sash windows to sidelights, with four panelled timber door with plinth blocks. Yard to rear (south) with five-bay single-storey outbuilding to east, having pitched corrugated-metal roof, rendered rubble stone walls and square-headed openings with timber battened doors. Three-bay single-storey outbuilding to the south side of yard with pitched natural slate roof, rendered rubble stone walls, and square-headed openings with timber battened doors and central segmental-headed carriage arch with brick voussoirs. Garden to front (north) has rendered boundary walls, rendered gate piers (on square-plan) with limestone capstones, and wrought-iron pedestrian gate. Entrance to field from driveway has rendered square-profile piers with moulded capstones, and wrought-iron double-leaf gates. No gates or piers to driveway entrance. House set back from road, with yard to rear, garden to front, and driveway to north side. Located to the northeast of Granard and the west of Aghnacliff.
The three-bay two-storey elevation with hipped roof is a recurring theme in rural Irish architecture, popular right up to the early-twentieth century. This example is notable for its nicely finished openings, with moulded render surrounds emphasising and enhancing the structure of the building. The large window and door openings are typical of the early-twentieth century, and the fanlight in particular is interesting, having an unusual heart motif. Although it has lost some of its fabric, it has an appropriate render and retains natural roof slates. It is enhanced and contextualised by the outbuildings to the yard to the rear, and a garden wall with attractive wrought-iron pedestrian gate. The form of this building, with a long low front façade with widely-spaced openings, suggests that it might contain earlier fabric. This building is an interesting addition to the built heritage of north County Longford, with the attractive wrought-iron gates and the simple outbuildings to the rear adding substantially to its setting.

From the Buildings of Ireland (National Inventory of Architectural Heritage) record 13400602

This does not grant access. Most recorded buildings are privately owned; view them only from public ground unless the owner allows entry.

What do you know about this place?Tap to add a comment or ask a question

What you write will be public.

Places near here

Photo credits
  • National Inventory of Architectural Heritage
  • Wanfried-Dublin, Wikimedia Commons · CC BY-SA 4.0
  • Picture: en.wikipedia.org
Saint Thomas's Church (Columbkille)Church/chapel · 624 yd

Explorer Tom Saint Thomas's Church (Columbkille) has an imaginary twin across the sea that’s constantly borrowing its pinnacles and…
Saint Colmcille's Catholic ChurchChurch/chapel · 695 yd

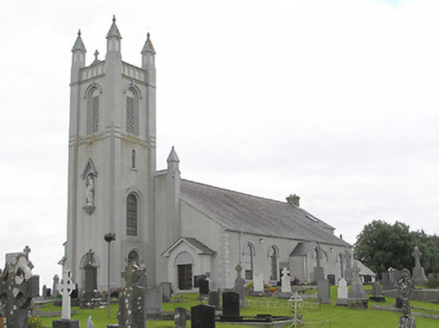
Explorer Tom Saint Colmcille's Catholic Church in Aghnacliff, County Longford dominates the area so much I think the seagulls use…

Portal tomb in AghnacliffPortal tomb · 882 yd

Explorer Tom Portal tomb in Aghnacliff has survived storms that would make a modern tent weep with despair. It stands tall while one…
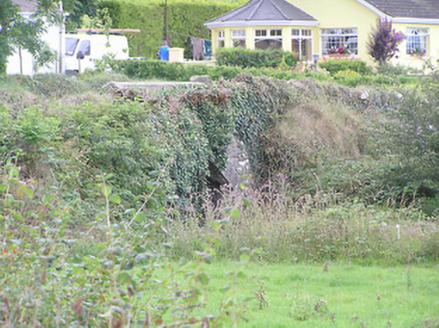
bridge1.2 mi

Explorer Tom Bridge in Cleenrah was built on a bargain where the stonemason got paid in whiskey and ego. The skewed arch looks like…
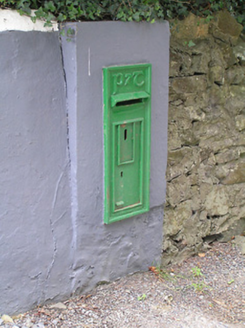
post box1.6 mi

Explorer Tom Post box in Smear is haunted by a ghost who’s too lazy to actually haunt it, just sits on top and judges. The Celtic…

Fr. McGee Park, ColmcilleGAA ground · 1.6 migates/railings/walls2.1 mi

Explorer Tom Gates in Cloonback have round piers that look like they’ve seen some serious things. The seagulls say the gate is…
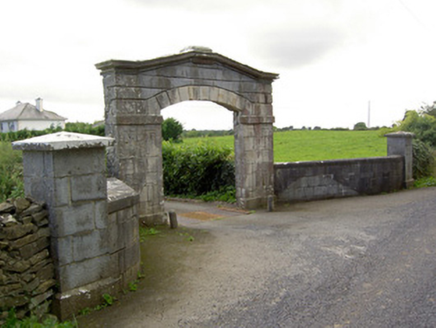
Dalystown HouseGates/railings/walls · 5.3 mi

Explorer Tom Dalystown House in Dalystown has a priest who lost a bet there and now owes it a new coping stone. This classical…
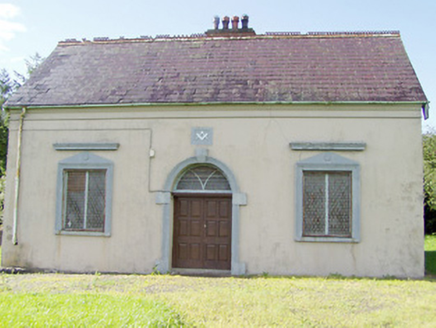
Granard Masonic HallMasonic lodge/hall · 6.5 mi

Explorer Tom Granard Masonic Hall is incredibly proud of its stained glass, even though nobody’s around to appreciate the square and…
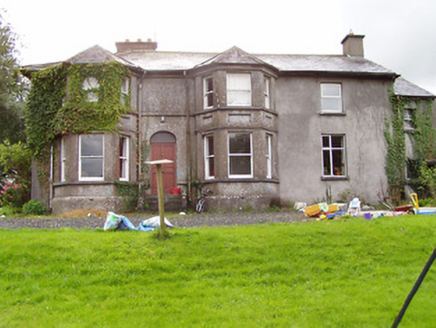
FernmountHouse · 6.6 mi

Explorer Tom Fernmount in Churchquarter was once ruled by a goat who ate all the render details and demanded respect. It’s got…
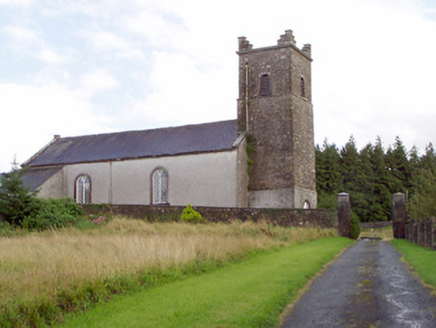
Saint Patrick's Church (Granard)Church/chapel · 6.7 mi

Explorer Tom Saint Patrick's Church in Granard has a rivalry with more famous spots because it’s got a Diocletian window. It was…
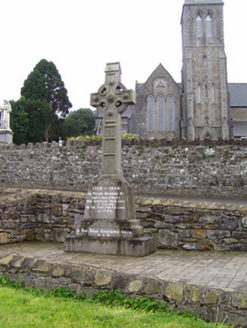
1798 MonumentMonument · 6.8 mi

Explorer Tom The 1798 Monument in Granard uses a Celtic high cross style to tell you about a battle that happened two hundred years…

More historic places in County Longford · All of County Longford

Add to this placeAdd a picture Add a detailed tip Add a story

Explore the map1,095,414 places to discover

Next place · or swipeSaint Thomas's Church (Columbkille)