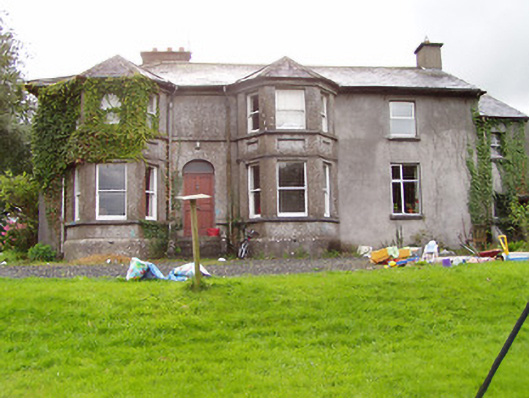
What is recorded here
Detached four-bay two-storey house, built c. 1890, having two full-height canted bays to front elevation (east) flanking main entrance, two-storey extension to north elevation and return to rear (west). Hipped and pitched natural slate roof with rendered chimneystacks. Roughcast rendered walls with rendered string and eaves courses and recessed square-headed panels to canted bays. Square-headed window openings with one-over-one timber sliding sash windows and concrete sills, replacement windows to end-bay/extension to north. Round-headed window opening to rear (west) with six-over-six timber sliding sash window having intersecting joinery to head. Round-headed door opening to front elevation (east) with glazed fanlight over timber panelled door and having flight of concrete steps to entrance. Multiple-bay single-storey rubble limestone masonry outbuildings to rear (west and northwest), having pitched slate roofs. Set back from road in mature grounds to the west of Granard. Pair of cast-iron gate piers with anthemion motifs and double leaf wrought and cast-iron gates with hooped heads to entrance.
This substantial house, of late nineteenth-century appearance, retains its early form and character. The canted bays and render detailing add incident to the otherwise plain front façade. This building retains much of its early fabric including timber sash windows and a natural slate roof. The round-headed window opening to the rear (stair hall) retains interesting timber joinery to the head. The form of this building suggests that it originally had a symmetrical front façade of a central doorway flanked by canted bay windows. The ornate cast and wrought-iron gates to the main entrance add incident to the roadscape to the west of Granard and are of artistic merit. The outbuildings provide valuable context to the site and they retain their original form and structure. One of the outbuildings to the northwest appears to pre-date the house (map 1838). This building is an integral element to the built heritage of Granard.
This does not grant access. Most recorded buildings are privately owned; view them only from public ground unless the owner allows entry.
Places near here
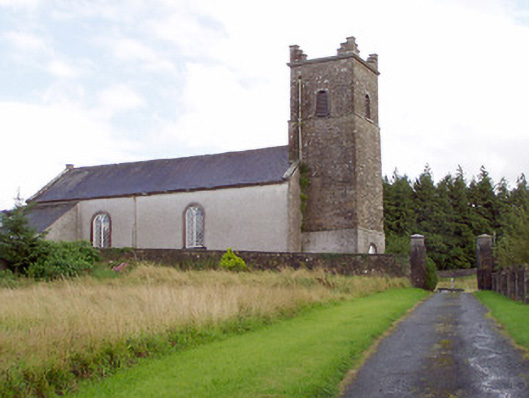 Saint Patrick's Church (Granard)church/chapel · 246 yd
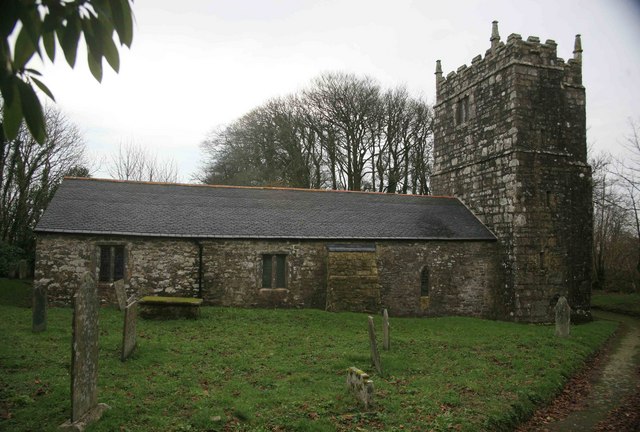 Grave YardGraveyard · 272 yd
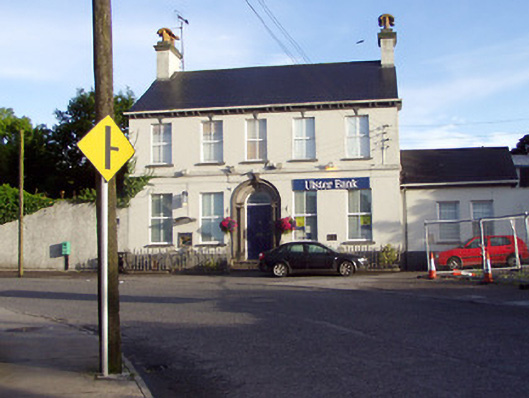 Ulster Bankbank/financial institution · 328 yd
 1798 Monumentmonument · 367 yd
 Granard MotteMotte-and-bailey castle remains · 390 yd
 CastleCastle, unclassified · 405 yd
 Moat of GranardCastle, motte and bailey · 436 yd
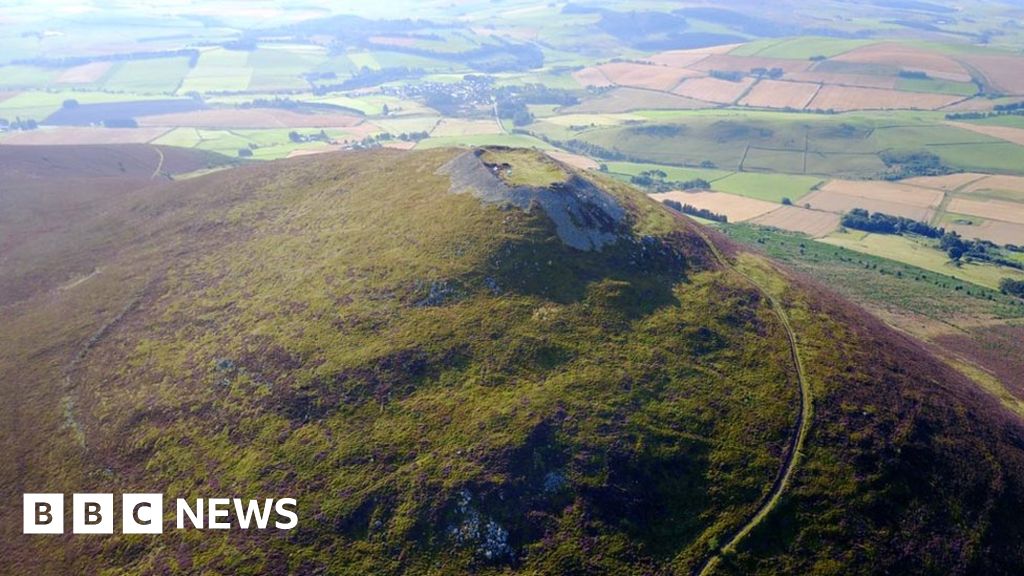 Hillfort in Granard,moatfield,teemoreHillfort · 443 yd
 CartronfreeMountain / peak · 3.0 mi
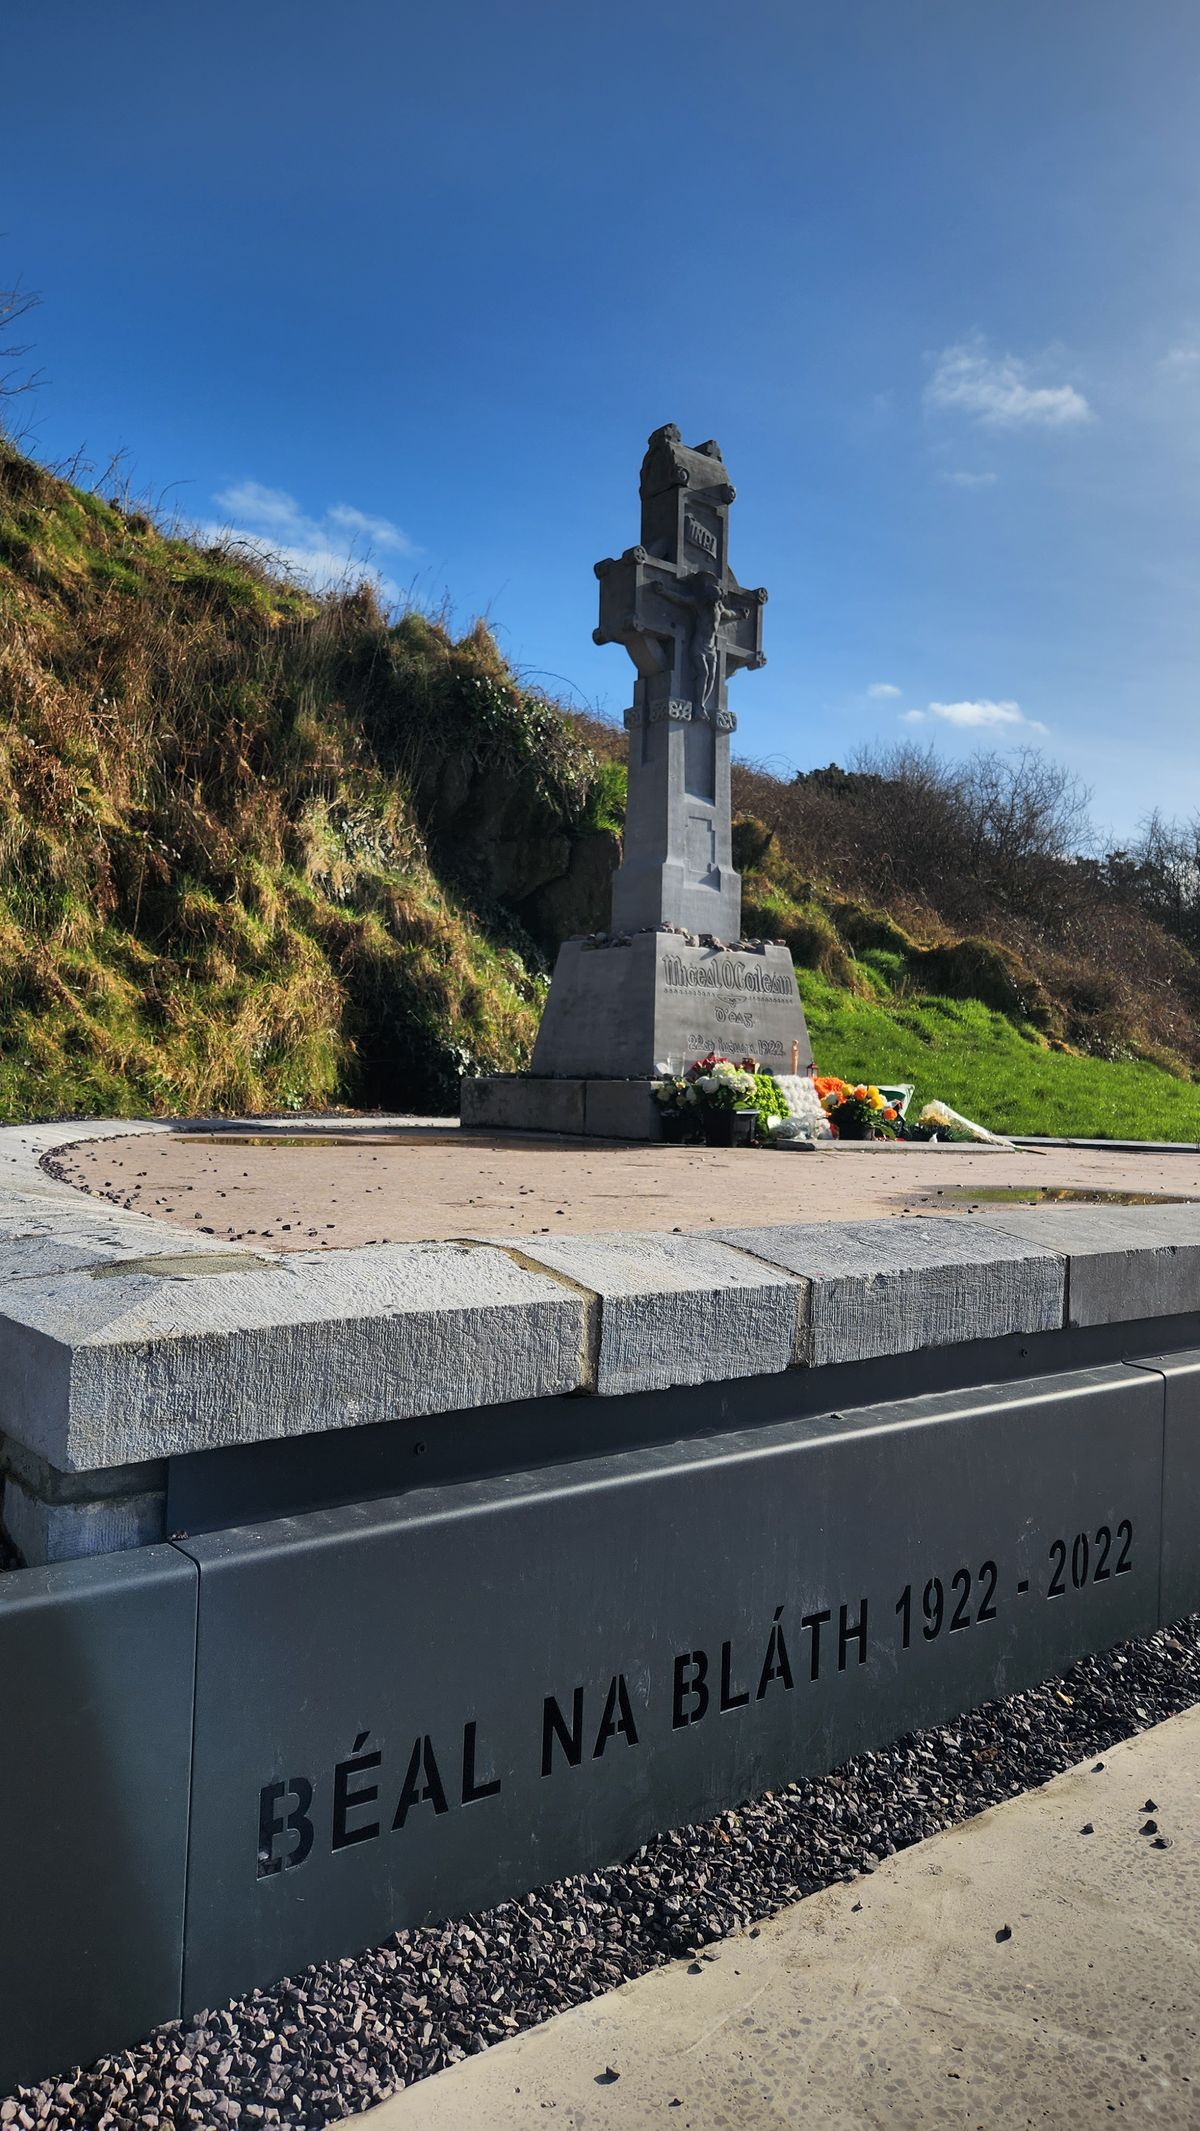 Clonfin Ambush MemorialMemorial · 3.6 mi
 Derrycassan WoodsWood · 3.7 mi
 Cloonfin WoodForest · 3.8 mi
Other information
Photo: National Inventory of Architectural Heritage · Website use allowed for educational or private purposes with source credit