DDiscover AloneMapAbout

House in Adamstown

House
House in Adamstown
Photo: National Inventory of Architectural Heritage · Report the wrong picture

What is recorded here

Detached five-bay three-storey house, extant 1902, on a T-shaped plan with shopfront to centre ground floor; two-bay (single-bay deep) full-height central return (west). Occupied, 1911. "Improved", 1949. Reroofed, ----. For sale, 2009. Replacement pitched artificial slate roof on a T-shaped plan centred on pitched…

Read the whole record
Detached five-bay three-storey house, extant 1902, on a T-shaped plan with shopfront to centre ground floor; two-bay (single-bay deep) full-height central return (west). Occupied, 1911. "Improved", 1949. Reroofed, ----. For sale, 2009. Replacement pitched artificial slate roof on a T-shaped plan centred on pitched artificial slate roof (west) with ridge tiles, concrete or rendered coping to gables with cement rendered chimney stacks to apexes having concrete capping supporting terracotta pots, and cast-iron rainwater goods on rendered eaves retaining cast-iron downpipes. Roughcast walls on rendered plinth with rendered flush strips to corners. Timber shopfront on a symmetrical plan centred on timber panelled double doors having overlight. Hipped elliptical-headed flanking door opening in elliptical-headed recess with timber mullions supporting timber transom, and rendered flush surround framing timber panelled double doors having sidelights below overlight. Square-headed window openings with cut-granite sills, and rendered flush surrounds framing six-over-six or three-over-six (top floor) timber sash windows. Road fronted with concrete footpath to front.
A house representing an important component of the domestic built heritage of Adamstown with the architectural value of the composition suggested by such attributes as the near-symmetrical frontage; and the diminishing in scale of the oepnings on each floor producing a graduated visual impression: meanwhile, aspects of the composition clearly illustrate the continued development or "improvement" of the house in the twentieth century ("JM 1949"). Having been well maintained, the elementary form and massing survive intact together with substantial quantities of the original fabric, both to the exterior and to the interior, including a Classically-composed shopfront making a pleasing visual statement in a rural village street scene at street level.

From the Buildings of Ireland (National Inventory of Architectural Heritage) record 15703108

This does not grant access. Most recorded buildings are privately owned; view them only from public ground unless the owner allows entry.

What do you know about this place?Tap to add a comment or ask a question

What you write will be public.

Places near here

Photo credits
  • National Inventory of Architectural Heritage
  • Moyarney, Wikimedia Commons · CC BY-SA 4.0
  • Kmcnamee, Wikimedia Commons · CC BY-SA 4.0
  • Mike Searle, Wikimedia Commons · CC BY-SA 2.0
  • Jonathan Thacker, Geograph · CC BY-SA 2.0
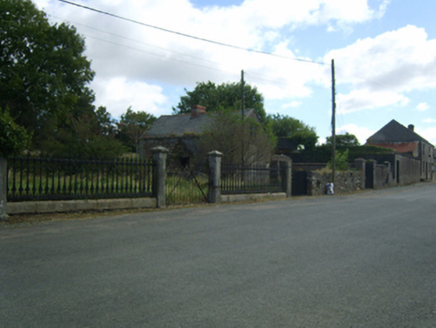
Adamstown HouseGates/railings/walls · 54 yd

Explorer Tom Adamstown House’s gateway is absolutely fuming about modern buildings, calling them 'glass boxes with no soul' every…
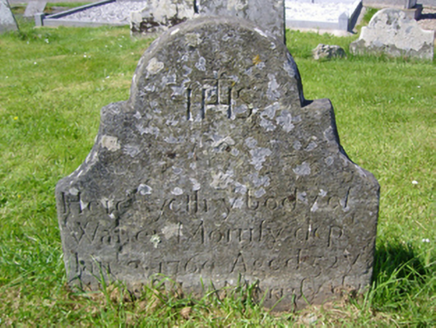
graveyard/cemetery64 yd

Explorer Tom Graveyard or cemetery in Adamstown insists visitors must whisper, even if they are just dropping a bottle of water on a…

Saint Abban's Catholic ChurchChurch/chapel · 72 yd

Explorer Tom Saint Abban’s Catholic Church in Adamstown would post a selfie of its tower and caption it 'Blessed up and looking good…
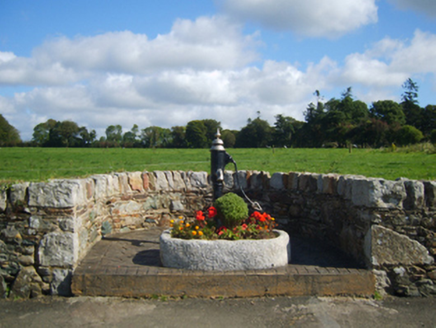
water pump87 yd

Explorer Tom A water pump in Adamstown is incredibly proud of its cow-tail handle, which it thinks makes it look like a fancy…

St. Abban's GAA, AdamstownGAA ground · 383 ydCastle (in ruins)Castle, tower house · 940 yd

Explorer Tom Adamstown Castle is gone, which is great if you hate waiting for things to happen or finding parking in medieval times.…

farm house1.4 mi

Explorer Tom Farm house in Misterin is standing perpendicular to the road, which is a bold move when you consider how most houses…

Ballyvergin HouseFarm house · 1.6 mi

Explorer Tom Ballyvergin House in Ballyvergin once had the whole parish arguing over whether its roof was actually crooked or just…

Misterin HouseFarm house · 1.6 mi

Explorer Tom Misterin House in Misterin is basically a Georgian fashion statement that never left the building. The local sheep…

Saint Peter's Church (Adamstown)Graveyard/cemetery · 2.0 mi

Explorer Tom Saint Peter's Church (Adamstown) thinks it would survive a zombie attack simply by locking the gate and letting the…

Taghmon CastleCastle · 5.7 mi

Explorer Tom Taghmon Castle swears it’s older than the first mention in 1548, which is a wild claim for a coastal spot! It stands…

Taghmon/Camross GAA pitchGAA ground · 5.9 mi

More historic places in County Wexford · All of County Wexford

Add to this placeAdd a picture Add a detailed tip Add a story

Explore the map1,095,414 places to discover

Next place · or swipeAdamstown House