
Places near here
Photo credits
- National Inventory of Architectural Heritage
- Kmcnamee, Wikimedia Commons · CC BY-SA 4.0
- Richard Webb, Geograph · CC BY-SA 2.0
- Moyarney, Wikimedia Commons · CC BY-SA 4.0
- Mike Searle, Wikimedia Commons · CC BY-SA 2.0
- Jonathan Thacker, Geograph · CC BY-SA 2.0
 farm house594 yd
Explorer Tom Farm house in Misterin is standing perpendicular to the road, which is a bold move when you consider how most houses…
 Raheen HouseFarm house · 1367 yd
Explorer Tom Raheen House in Raheenaclonagh claims it’s actually much older than anyone admits, hiding secrets from 1798. It was…
 Saint Peter's Church (Adamstown)Graveyard/cemetery · 1657 yd
Explorer Tom Saint Peter's Church (Adamstown) thinks it would survive a zombie attack simply by locking the gate and letting the…
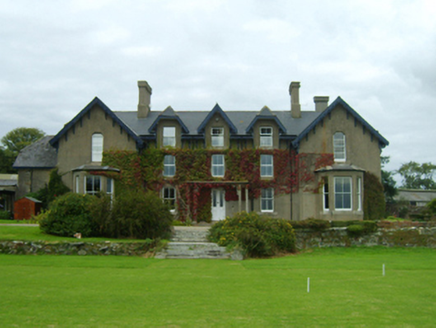 Carrickbyrne LodgeCountry house · 1.3 mi
Explorer Tom Carrickbyrne Lodge in Ballyshannon makes a low humming sound at night that Tom swears is just it trying to remember how…
 St. Abban's GAA, AdamstownGAA ground · 1.5 mi
 Carrickbyrne HillMountain / peak · 1.6 mi
Explorer Tom Carrickbyrne Hill would be the uncle at a wedding who eats too much and falls asleep before the cake. It’s got that…
 Saint Abban's Catholic ChurchChurch/chapel · 1.6 mi
Explorer Tom Saint Abban’s Catholic Church in Adamstown would post a selfie of its tower and caption it 'Blessed up and looking good…
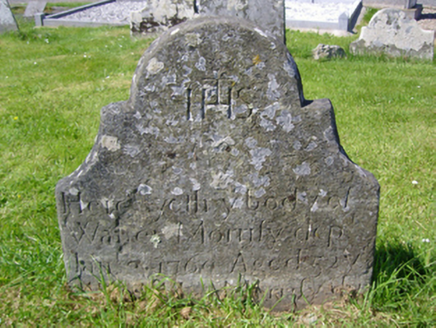 graveyard/cemetery1.6 mi
Explorer Tom Graveyard or cemetery in Adamstown insists visitors must whisper, even if they are just dropping a bottle of water on a…
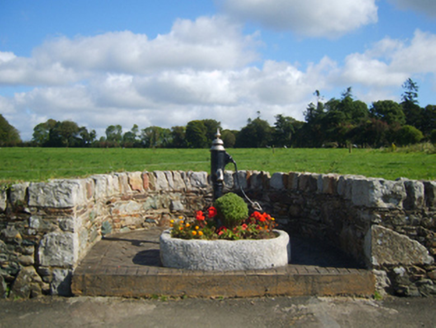 water pump1.6 mi
Explorer Tom A water pump in Adamstown is incredibly proud of its cow-tail handle, which it thinks makes it look like a fancy…
_(geograph_5442502).jpg/250px-Castles_of_Leinster-_Adamstown,_Wexford_(1)_(geograph_5442502).jpg "Photo: Mike Searle, Wikimedia Commons · CC BY-SA 2.0") Castle (in ruins)Castle, tower house · 1.7 mi
Castle (in ruins)Castle, tower house · 1.7 miExplorer Tom Adamstown Castle is gone, which is great if you hate waiting for things to happen or finding parking in medieval times.…
 Taghmon CastleCastle · 6.2 mi
Explorer Tom Taghmon Castle swears it’s older than the first mention in 1548, which is a wild claim for a coastal spot! It stands…
Taghmon/Camross GAA pitchGAA ground · 6.5 miMore historic places in County Wexford · All of County Wexford

What do you know about this place?Tap to add a comment or ask a question