DDiscover AloneMapAbout

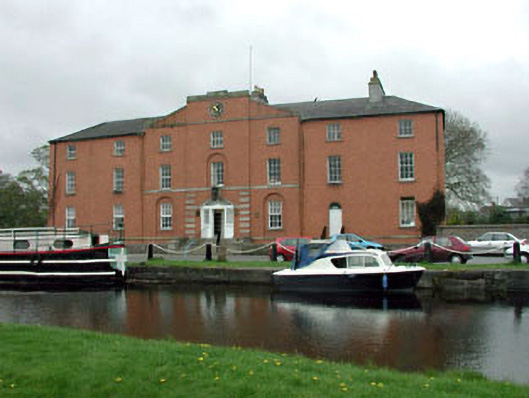
Hotel in Robertstown East

Hotel
Hotel in Robertstown East
Photo: National Inventory of Architectural Heritage · Report the wrong picture

This does not grant access. Most recorded buildings are privately owned; view them only from public ground unless the owner allows entry.

Recorded change of use
Originally hotel; recorded by the architectural inventory as Museum/gallery
What do you know about this place?Tap to add a comment or ask a question

What you write will be public.

What is recorded here

Detached seven-bay three-storey over basement hotel, built 1799-1801; opened 1801, on a rectangular plan centred on three-bay full-height pedimented breakfront. Extended, 1804, producing present composition. Closed, 1849. Leased, 1869, to accommodate alternative use. Occupied, 1901; 1911. In alternative use, 1942-8.…

Read the whole record
Detached seven-bay three-storey over basement hotel, built 1799-1801; opened 1801, on a rectangular plan centred on three-bay full-height pedimented breakfront. Extended, 1804, producing present composition. Closed, 1849. Leased, 1869, to accommodate alternative use. Occupied, 1901; 1911. In alternative use, 1942-8. Renovated, 1995, to accommodate alternative use. Hipped slate roof centred on pitched (gabled) slate roof (breakfront), clay ridge tiles, rendered chimney stacks centred on paired rendered chimney stacks having cut-limestone chamfered stringcourses below capping supporting terracotta or yellow terracotta tapered pots, and cast-iron rainwater goods on cut-granite eaves retaining cast-iron downpipes. Part ivy-covered roughcast walls on lichen-spotted cut-granite chamfered cushion course on roughcast base with cut-granite monolithic pediment (breakfront) framing cast-iron clockface in cut-granite surround. Segmental-headed central door opening approached by flight of six steps supporting cast-iron bootscrapers, timber mullions supporting timber transom, and concealed dressings centred on cut-granite double keystone framing timber panelled door having sidelights on panelled risers below fanlight. Square-headed flanking window openings in round-headed recesses with cut-granite sills, and concealed dressings framing replacement timber casement windows replacing six-over-six timber sash windows without horns. Square-headed window openings (first floor) centred on square-headed window opening in round-headed recess with cut-granite sill course, and concealed dressings framing six-over-six timber sash windows without horns. Square-headed window openings (top floor) with cut-granite sills, and concealed dressings framing three-over-three timber sash windows without horns. Square-headed window openings (remainder) with cut-granite sills, and concealed dressings framing six-over-six or three-over-three (top floor) timber sash windows without horns. Road fronted.
An hotel representing an important component of the built heritage of County Kildare with the architectural value of the composition, one recalling a contemporary hotel (1806) at Shannon Harbour in County Offaly (see 14922005), confirmed by such attributes as the rectilinear plan form centred on a Classically-detailed breakfront; the silver-grey granite dressings demonstrating good quality workmanship; the diminishing in scale of the widely spaced openings on each floor producing a graduated visual impression; and the pedimented roofline. Having been reasonably well maintained, the form and massing survive intact together with quantities of the original fabric, both to the exterior and to the interior, including crown or cylinder glazing panels in hornless sash frames: however, the piecemeal introduction of replacement fittings to the openings has not had a beneficial impact on the character or integrity of an hotel making an imposing visual statement overlooking the Grand Canal. NOTE: The commercial prospects of the hotel were initially encouraging but competition from the new railways, and falling revenues, saw the hotel close in 1849. The vacant hotel was subsequently adapted as a barracks to designs signed (1869) by Enoch Trevor Owen (c.1833-81), Assistant Architect to the Board of Works (appointed 1863). The hotel briefly returned to a version of its original use when it was repurposed (1942) by Bord na Móna as a hostel or "turf camp" for workers producing fuel to supply the Dublin market at the height of "The Emergency" (1939-46).

From the Buildings of Ireland (National Inventory of Architectural Heritage) record 11806009

Places near here

Photo credits
  • National Inventory of Architectural Heritage
  • Alex Passmore, Geograph · CC BY-SA 2.0
  • George Cruikshank, Wikimedia Commons · Public domain
  • Eoghan888 at English Wikipedia, Wikimedia Commons · Public domain
  • Mike Searle, Geograph · CC BY-SA 2.0
  • Mike Searle, Wikimedia Commons · CC BY-SA 2.0
  • Kk, Wikimedia Commons · CC0
  • Stephan van Helden, Wikimedia Commons · CC BY-SA 4.0
  • Zairon, Wikimedia Commons · CC BY 4.0
canal (section of)30 yd

Explorer Tom Canal in Robertstown would give its visitors two stars out of five for not falling into the water yet. It built itself just to link east and west, but now it mostly watches people get bored on the towpath. Best seen with a hand on your hat so the wind doesn’t take it.

Grand Canal WayVisitor information · 56 ydaqueduct65 ydBattle of ProsperousMajor battlefield · 2.8 mi

Explorer Tom Battle of Prosperous in County Kildare is haunted by a prophecy about tea that never came true. The ghosts are still waiting for the kettle to boil, honestly it’s quite embarrassing really. Linger, it's not going anywhere and neither should you.

Museum of MotorsportMuseum · 3.0 miHill of AllenMountain / peak · 3.4 miAllen TowerDesigned landscape, folly · 3.4 miDonadea CastleCastle, tower house · 5.7 mi

Explorer Tom Donadea Castle would order fish and chips with extra ketchup at any chipper. It’s a Birmingham manor that ended up in a forest park somewhere in Kildare. A good place to forget your phone for ten minutes.
European Crab Apple5.9 miHorse-chestnut6.0 miRound Tower8.7 mi

Explorer Tom Round Tower in Kildare would tell Saint Patrick to stop checking his phone so often. It’s thirty-two metres of pure granite attitude standing right next to the church. Walk past slowly like you're in a film.

IndicatedHouse, fortified house · 9.0 mi

Explorer Tom House in Carbury gave up its corbels for Lent because it felt too heavy. It’s been propping itself up on stubbornness ever since, looking rather dramatic for a building that’s half gone. Pick a stone, any stone, and invent its biography.

More historic places in County Kildare · All of County Kildare

Add to this placeAdd a picture Add a detailed tip Add a story

Explore the map1,093,392 places to discover

Next place · or swipecanal (section of)