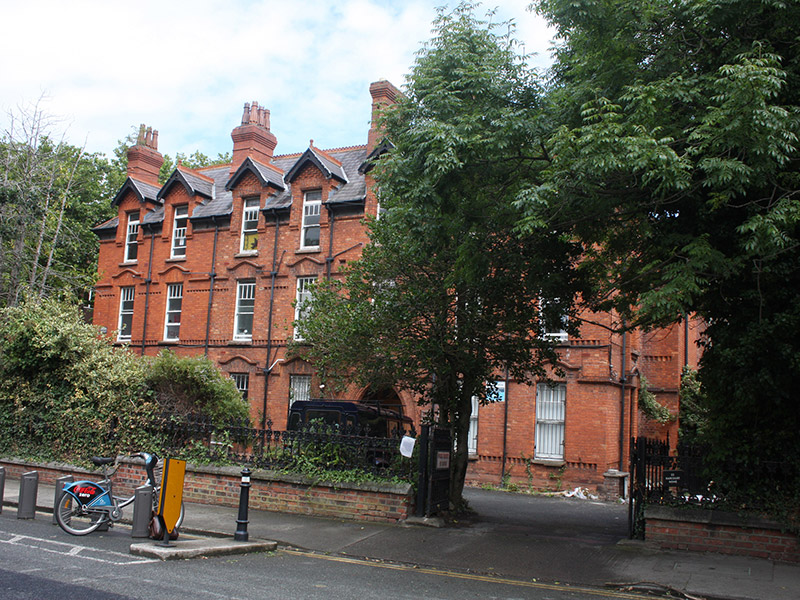
What is recorded here
Detached seven-bay three-storey T-plan former women’s charitable institution, built 1879, having returns to rear (east) elevation. Extended to south and altered 1895 and 1930. Now in use as apartments. Pitched slate roof with terracotta ridge cresting and ball finials, gabled half dormer windows having carved timber…
Read the whole record
From the Buildings of Ireland (National Inventory of Architectural Heritage) record 50110476
Places near here
Photo credits
- National Inventory of Architectural Heritage
- Weston St. John Joyce, Wikimedia Commons · Public domain
- Angilbas at English Wikipedia, Wikimedia Commons · Public domain
- Superchilum, Wikimedia Commons · CC BY-SA 4.0
- NateBergin, Wikimedia Commons · CC BY 4.0
- Maker not stated on source page, ru.pinterest.com
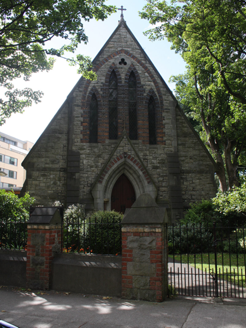 St. Finian's ChurchChurch/chapel · 64 yd
Explorer Tom St. Finian's Church in County Dublin is all verticality and lancet windows, looking up to the sky like it’s praying for…
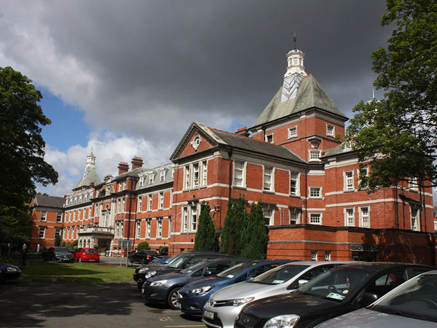 Royal Victoria Eye and Ear HospitalHospital/infirmary · 111 yd
Explorer Tom Royal Victoria Eye and Ear Hospital in County Dublin looks like a grand mansion that got lost on the way to a royal…
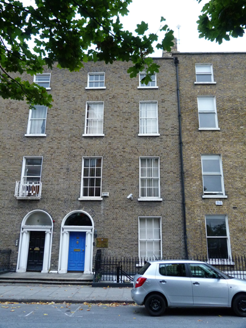 Tapei Representative Offices in IrelandHouse · 221 yd
Explorer Tom Tapei Representative Offices in Ireland is actually an 1830s townhouse on Hatch Street Lower. It’s got an Ionic…
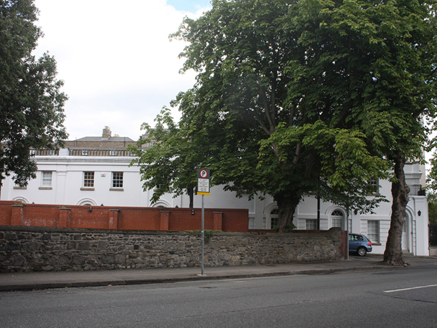 stables, outbuilding232 yd
Explorer Tom Stables on Leeson Place used to house horses and servants but now it’s housing humans who pay rent, which is a step…
 post box286 yd
Explorer Tom Post box on Leeson Street Lower would bring absolutely nothing to a party except its deep, resonant silence and a…
 waterworks293 yd
Explorer Tom Waterworks kiosk on Adelaide Road is a Modernist gem from 1929 that thinks it’s grander than a small café. It has…
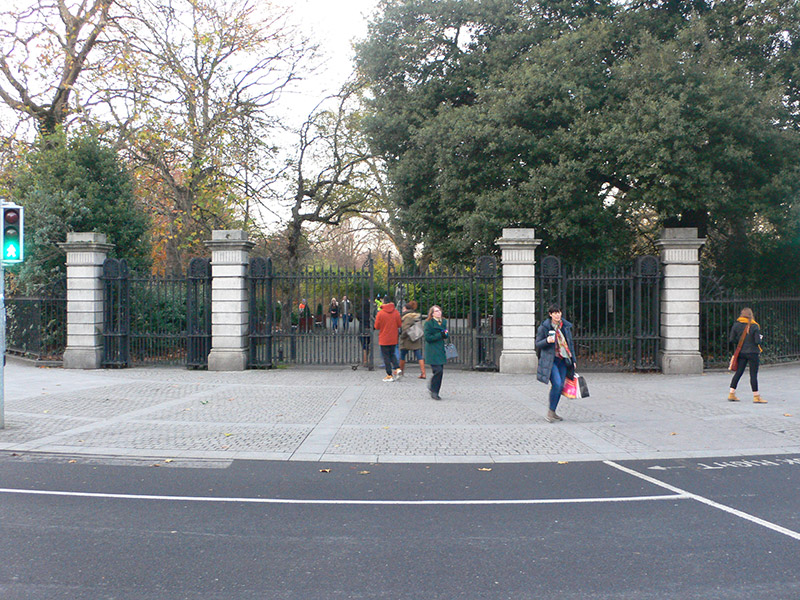 St. Stephen's GreenGates/railings/walls · 488 yd
Explorer Tom St. Stephen's Green gates are giving up their cast-iron arms for Lent because they’re tired of holding back all those…
 Battle of RathminesMajor battlefield · 909 yd
Explorer Tom Battle of Rathmines in County Dublin is where the Royalists tried to attack Dublin but got a bit stuck on the hills.…
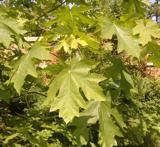 Bigleaf Maple1428 yd
Explorer Tom Bigleaf Maple: Locals swear this maple is older than the village, which is either impressive or just plain nonsense.…
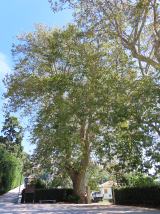 Oriental plane1468 yd
Explorer Tom Oriental plane in Dublin once smuggled a whole crate of cabbages up through its hollow trunk during the famine, or so…
 Cathedral1667 yd
Explorer Tom Cathedral. Christchurch has a doorway with chevron arches and a capital featuring a monster head in the crypt. It is…
 Graveyard in Unknown TownlandGraveyard · 1690 yd
Explorer Tom Graveyard in Dublin belonged to St John's medieval Parish Church and is marked 'Dis.' on old maps. Rocque's 1756 map…
More historic places in County Dublin · All of County Dublin

What do you know about this place?Tap to add a comment or ask a question