What is recorded here
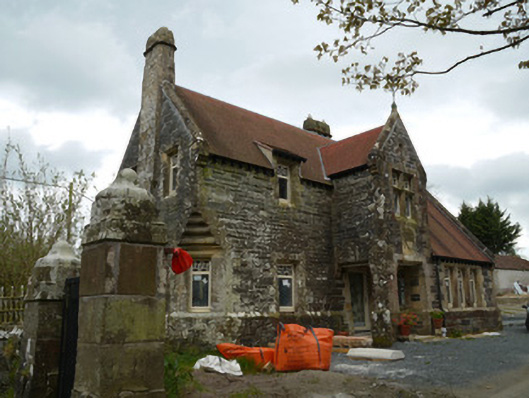
Hope Castle’s gate lodge in Concra presents a proper front to both the road and the estate entrance. It’s the architectural version of insulting someone, spotting their sister behind you, and having a lovely face ready in both directions.
Detached complex-plan double-pile multiple-bay single-storey gate lodge with half-dormer attic, dated 1880, having advanced gabled entrance bay to north-east (front) elevation, with cat-slide roof forming single-storey elevation to north side of this, and having full-height gabled projecting block to south-west elevation, with porch having hipped roof to re-entrant corner. Recent three-bay two-storey over basement extension to north-west corner and unfinished single-storey extension to north. Pitched and hipped roofs having sandstone copings stones, carved sandstone apex stones with wrought-iron decorative finials to gables, and replacement tiles. Raised eyebrow dormer windows. Cut sandstone chimneystacks, with corbelled chimneystack to south-east gable. Cast-iron rainwater goods. Snecked cut limestone walls with sandstone dressings and projecting plinth course. Chamfered corners at ground floor level of south-east gable having carved convex corbel. Square-headed window openings, some paired, having chamfered sandstone surrounds and recent replacement aluminium windows. Relieving arch over ground floor paired windows to south-east elevation. Square-headed door opening within open entrance porch having square-plan pier, with chamfered sandstone surround and replacement aluminium door. Carved sandstone date plaque over entrance to porch. Door opening on south-west elevation with carved sandstone shouldered square-headed opening with replacement aluminium doors. Front of site enclosed by sandstone plinth wall with cut-sandstone piers and wrought-iron railings. Carved sandstone pier to pedestrian gate opening, carved sandstone piers to avenue entrance. Site entrance located between lodge and shore of Lough Muckno.
This gate lodge, originally known as "South Lodge", is notable for its very high quality stonework as displayed in the window and door surrounds, chimneystacks and carved chamfered corners. It is one of a number of nineteenth-century structures located within Concra Wood associated with the Hope Castle Estate, and as such forms part of a notable demesne group. Its decorative qualities make it a particularly fine example of nineteenth-century demesne gate lodge architecture and add interest to its rural setting. The asymmetrical form, multiplicity of gables, and complex plan create multiple interesting elevations, present a 'front' to both the public road and to the estate entrance, another feature of Gothic revival gate lodge architecture. Recent alterations have impacted on its heritage quality.
From the Buildings of Ireland (National Inventory of Architectural Heritage) record 41402507
This does not grant access. Most recorded buildings are privately owned; view them only from public ground unless the owner allows entry.
Places near here
Whites IslandIslet · 185 yd bridge1147 ydHope CastleFarmyard complex · 1403 ydCrane IslandIsland · 1.1 miDairy HillMountain / peak · 1.2 miLough MucknoLake and park landscape · 1.5 miBlaney CastleCastle · 2.0 miCrannog in lisleitrim lough in Kiltybane or LisleitrimCrannog in Lisleitrim Lough · 3.4 miBattle of Newry RoadBattle · 4.4 miMedieval & post-med. church & graveyard in Creggan Bane GlebeMedieval & Post-med. Church & Graveyard · 5.0 miRath in DrummuckRath · 5.1 miOperation ConservationMilitary operation · 5.2 mi
 bridge1147 yd
 Hope CastleFarmyard complex · 1403 yd
 Crane IslandIsland · 1.1 miDairy HillMountain / peak · 1.2 mi
 Lough MucknoLake and park landscape · 1.5 mi
 Blaney CastleCastle · 2.0 mi
 Crannog in lisleitrim lough in Kiltybane or LisleitrimCrannog in Lisleitrim Lough · 3.4 mi
 Battle of Newry RoadBattle · 4.4 mi
 Medieval & post-med. church & graveyard in Creggan Bane GlebeMedieval & Post-med. Church & Graveyard · 5.0 mi
 Rath in DrummuckRath · 5.1 mi
 Operation ConservationMilitary operation · 5.2 mi
Pictures: National Inventory of Architectural Heritage; Eric Jones, Geograph · CC BY-SA 2.0; Shane Killen, Wikimedia Commons · CC BY-SA 2.0; Dean Molyneaux, Wikimedia Commons · CC BY-SA 2.0; Eric Jones, Geograph · Creative Commons Attribution-ShareAlike 2.0; Sgt Jack Pritchard RAF, Wikimedia Commons · OGL v1.0; HENRY CLARK, Geograph · CC BY-SA 2.0; DagosNavy, Wikimedia Commons · CC BY-SA 3.0
More historic places in County Monaghan · All of County Monaghan
What do you know about this place?