
What is recorded here
Detached three-bay two-storey house, built c.1830. The façade is finished in replacement lined render with granite quoins and sills and a moulded surround to the entrance. The gable-ended roof is slated and has rendered chimneystacks. The entrance consists of a replacement panelled timber door and elliptical fanlight with decorative spider’s web / sunburst tracery. The windows are flat-headed and have replacement uPVC frames. Cast-iron rainwater goods. The building is set within a relatively large garden enclosed from the roadside by a rendered wall and wrought-iron carriage gateway with square pyramidal-capped piers.
Despite the replacement uPVC window frames, this building has retained its early 19th-century setting and as such adds interest to the semi-rural Hollywood streetscape.
From the Buildings of Ireland (National Inventory of Architectural Heritage) record 16400907
This does not grant access. Most recorded buildings are privately owned; view them only from public ground unless the owner allows entry.
Places near here
Photo credits
- National Inventory of Architectural Heritage
- Sitomon, Wikimedia Commons · CC BY-SA 2.0
- Maker named on the Wikimedia Commons picture page · Public domain
- Rob Hurson, Wikimedia Commons · CC BY-SA 4.0
- Andrewmc, Wikimedia Commons · CC BY 3.0
- Ridiculopathy, Wikimedia Commons · CC BY-SA 4.0
- Sarah777 at English Wikipedia, Wikimedia Commons · Public domain
- Colin Park, Geograph · CC BY-SA 2.0
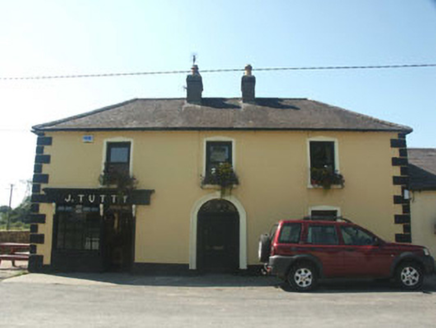 J. TuttyHouse · 77 yd
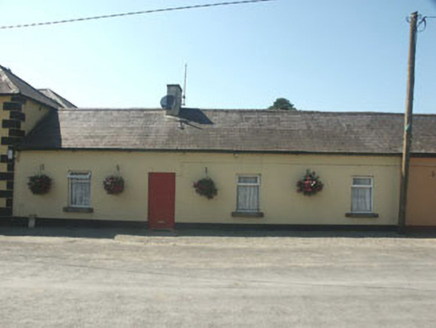 Miley's CottageHouse · 93 yd
 European Yew143 ydCastle BankCastle, motte and bailey · 164 ydSaint Kevin's CaveMemorial · 416 ydHollywood SignHeritage attraction · 592 yd
 English holly1.4 mi
 The Pipers StonesStone circle · 1.5 mi
 Burial ground in CrehelpBurial ground · 1.9 mi
 IndicatedBurial mound · 2.6 mi
 Church MountainMountain / peak · 2.7 mi
 PinnacleMountain / peak · 4.6 mi
More historic places in County Wicklow · All of County Wicklow
What do you know about this place?