What is recorded here
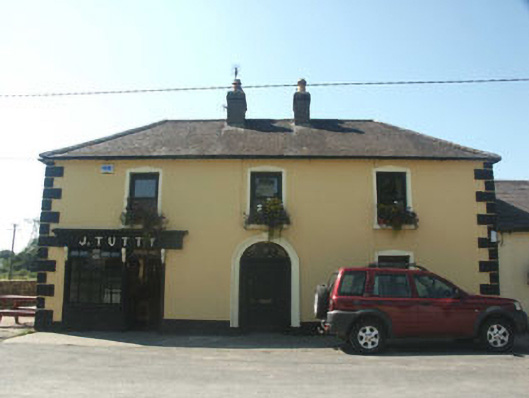
Semi-detached three-bay two-storey double-pile house, built c.1835, now in use as a house and public house. The façade is finished in painted lined render with moulded quoins and surrounds to the openings. The hipped roof is slated and has rendered chimneystacks. The house entrance consists of a replacement panelled timber door and elliptical fanlight with decorative tracery, all encased with a moulded surround with keystone. The small timber pubfront, (which was probably installed c.1890), is to the south side of the house entrance and consists of a window with replacement multiple-pane timber frame, a timber door, both encased with slender pilasters with decorative console brackets, and a timber signboard with cornice over. The windows are flat-headed and have replacement uPVC frames. Cast-iron rainwater goods.
Despite the unsuitable replacement window frames this building has largely maintained its mid (to late) 19th-century appearance and remains an asset to the streetscape.
From the Buildings of Ireland (National Inventory of Architectural Heritage) record 16400905
This does not grant access. Most recorded buildings are privately owned; view them only from public ground unless the owner allows entry.
Places near here
Photo credits
- National Inventory of Architectural Heritage
- Sitomon, Wikimedia Commons · CC BY-SA 2.0
- Maker named on the Wikimedia Commons picture page · Public domain
- Rob Hurson, Wikimedia Commons · CC BY-SA 4.0
- Andrewmc, Wikimedia Commons · CC BY 3.0
- Ridiculopathy, Wikimedia Commons · CC BY-SA 4.0
- Sarah777 at English Wikipedia, Wikimedia Commons · Public domain
- Colin Park, Geograph · CC BY-SA 2.0
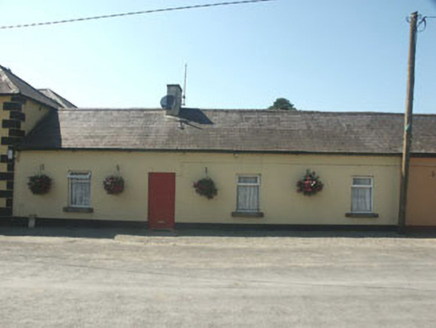 Miley's CottageHouse · 17 yd
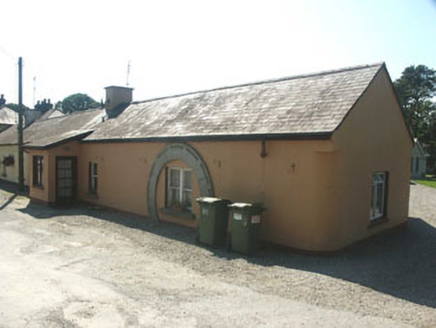 Horse Shoe CottageForge/smithy · 32 yd
 European Yew210 ydCastle BankCastle, motte and bailey · 240 ydSaint Kevin's CaveMemorial · 492 ydHollywood SignHeritage attraction · 659 yd
 English holly1.4 mi
 The Pipers StonesStone circle · 1.6 mi
 Burial ground in CrehelpBurial ground · 2.0 mi
 IndicatedBurial mound · 2.6 mi
 Church MountainMountain / peak · 2.7 mi
 PinnacleMountain / peak · 4.6 mi
More historic places in County Wicklow · All of County Wicklow
What do you know about this place?