What is recorded here
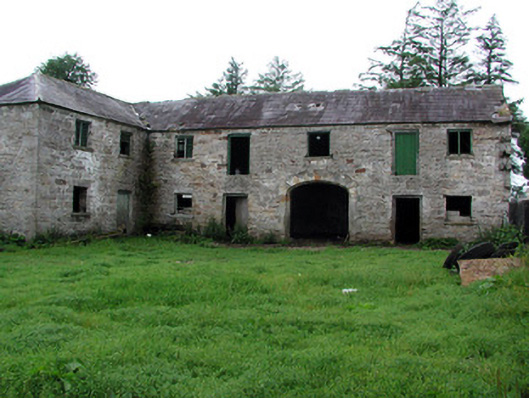
Hollymount in Glenboy has stone stairs sticking out of the outbuilding wall with nothing underneath, the sort of staircase you'd send your brother up first. The grand house is now a ruin; the stairs are still there, being unbearable about it.
Detached L-plan multiple-bay two-storey outbuilding, built c.1730, with ruin of former country house to east. Built on a U-plan with the north range demolished. Hipped slate roof. Random coursed walls with tooled limestone quoins. Stone surrounds to window openings with some louvers surviving. Raised sandstone dressing to carriage arch opening. Cantilevered stone stairs to first floor. Outbuildings within enclosed rear courtyard accessed through wrought-iron gates. Ruin of detached five-bay former country house has random coursed stone walls with red brick dressing to openings and Ionic pilaster to front elevation. Wrought-iron gates flanked by stone piers to front of site.
The outbuildings at Hollymount are well built with particularly fine features such as sandstone dressing to the carriage arch and in particular the cantilevered stairs. This outbuilding and yard would have contributed positively to the setting of Hollymount House. The quality of the outbuildings indicate that Hollymount was a fine country house built by a wealth landowner. Hollymount was built around 1730 and belonged first to the Algeo family. In 1840 it was the property of Simon Armstrong.
From the Buildings of Ireland (National Inventory of Architectural Heritage) record 30912001
This does not grant access. Most recorded buildings are privately owned; view them only from public ground unless the owner allows entry.
Places near here
Photo credits
- National Inventory of Architectural Heritage
- John M, Geograph · Creative Commons Attribution-ShareAlike 2.0
- Kenneth Allen, Wikimedia Commons · CC BY-SA 2.0
- Kenneth Allen, Geograph · CC BY-SA 2.0
- Richard Webb, Wikimedia Commons · CC BY-SA 2.0
Enclosure in GlenboyEnclosure · 264 yd Brookfield HouseFarm house · 1.1 miFortland HouseCountry house · 1.2 miThe Giants GraveArchaeological place · 1.2 miIndicatedBastioned fort · 1.8 miManorhamilton CastleCastle · 2.1 miGiants RockNamed rock · 2.3 miDough MountainMountain / peak · 3.2 miKilroosk RockNamed rock · 3.7 miBenboMountain / peak · 3.8 miAshisland WoodForest · 4.3 miLonghill WoodForest · 4.6 mi
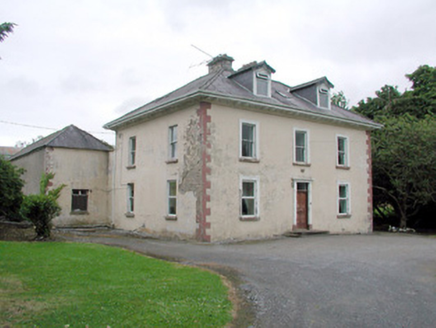 Brookfield HouseFarm house · 1.1 mi
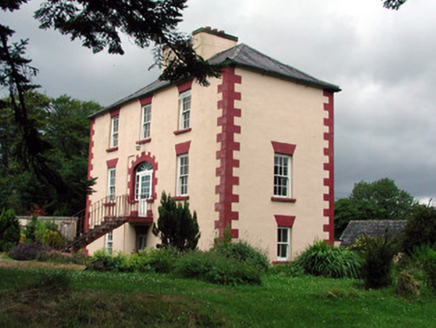 Fortland HouseCountry house · 1.2 miThe Giants GraveArchaeological place · 1.2 mi
 IndicatedBastioned fort · 1.8 mi
 Manorhamilton CastleCastle · 2.1 miGiants RockNamed rock · 2.3 mi
 Dough MountainMountain / peak · 3.2 miKilroosk RockNamed rock · 3.7 mi
 BenboMountain / peak · 3.8 miAshisland WoodForest · 4.3 miLonghill WoodForest · 4.6 mi
More historic places in County Leitrim · All of County Leitrim
What do you know about this place?